
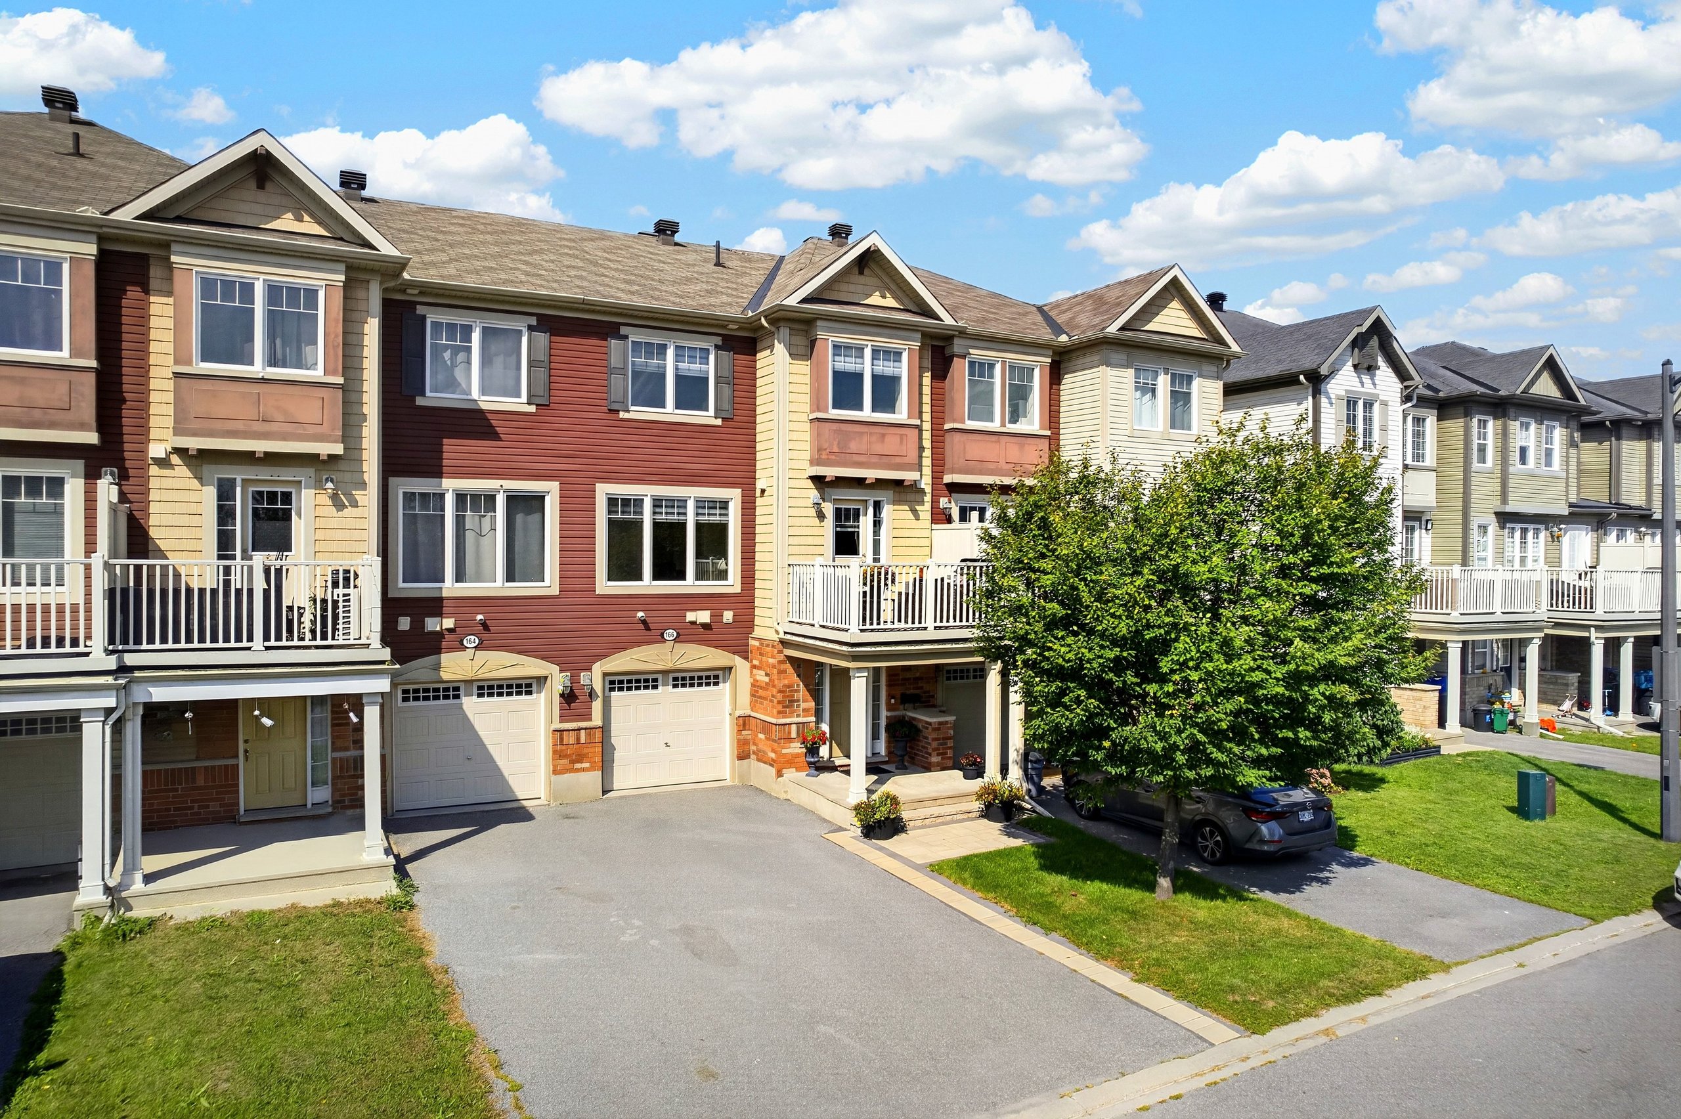
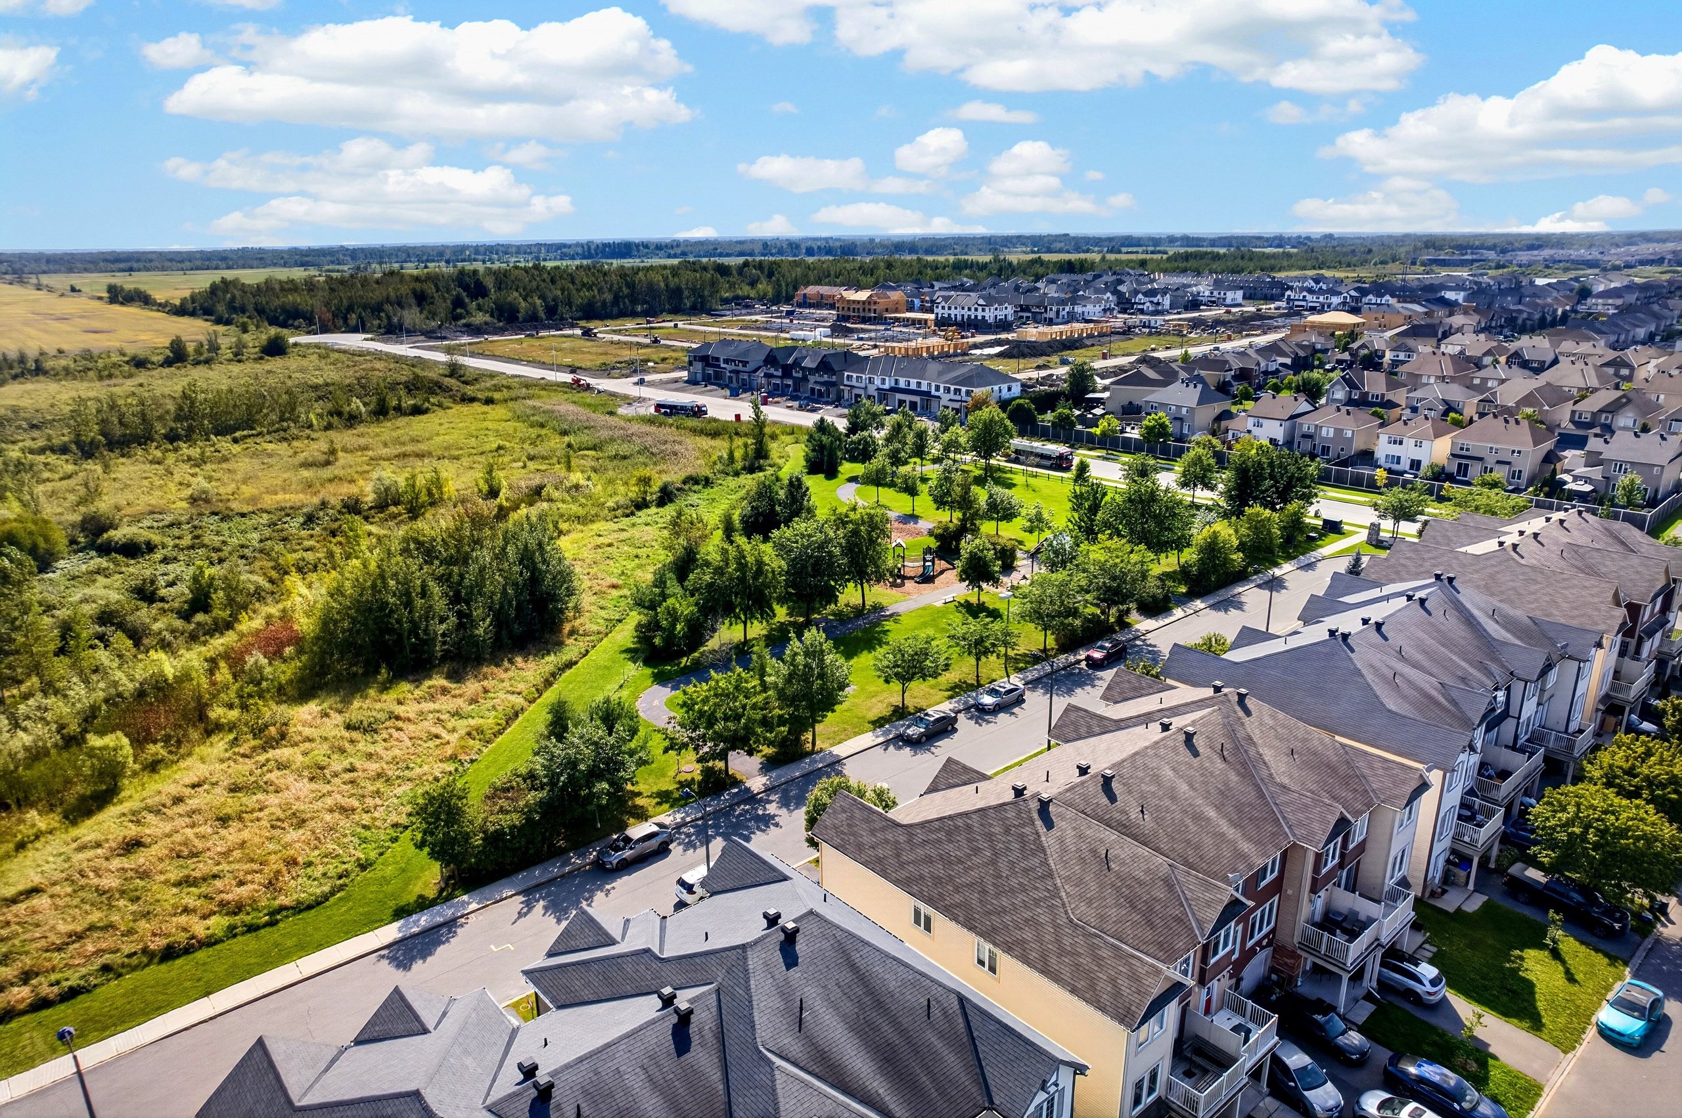
Across from the park.
No front neighbours.
Three levels, freehold.
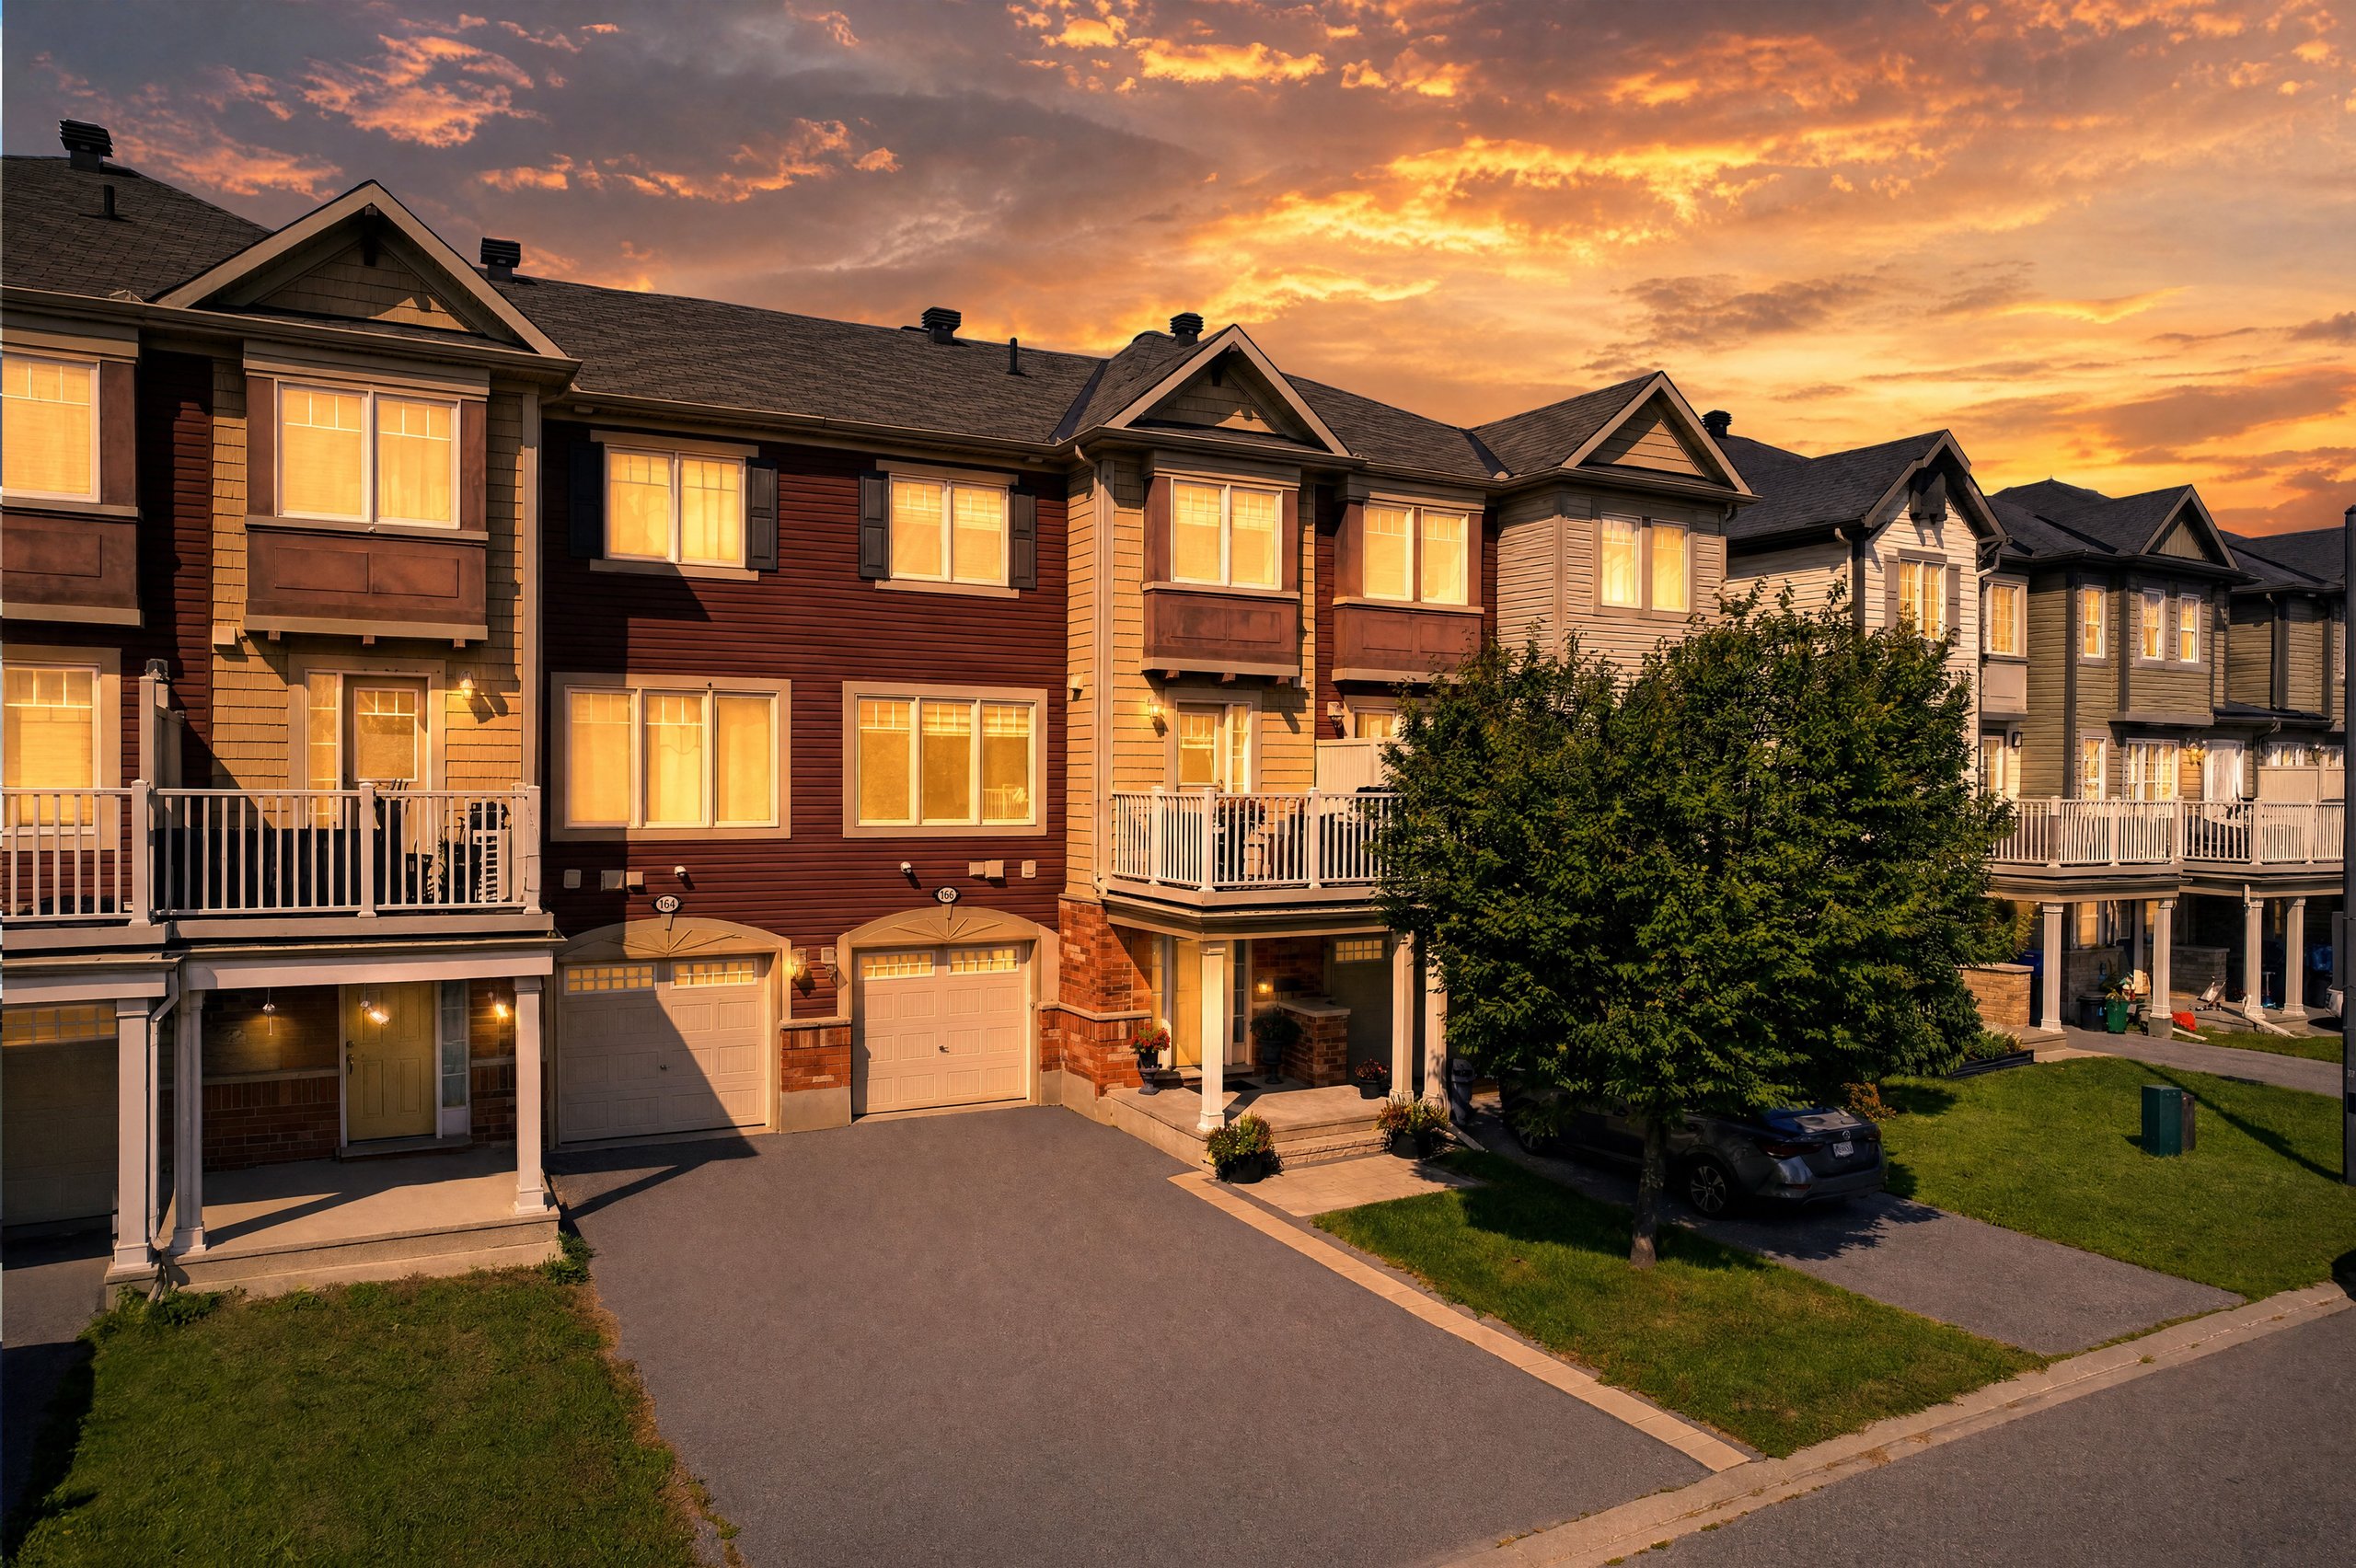
A 2012-built freehold townhome on a quiet crescent in Notting Hill, sitting directly across from Norman Edwards Park — so the view from the front is green space, not another house. Three storeys, 1,135 square feet, two bedrooms and two bathrooms, laid out the way people actually use a townhome: entry, storage and garage access on the ground floor, open living in the middle, bedrooms kept to the top.
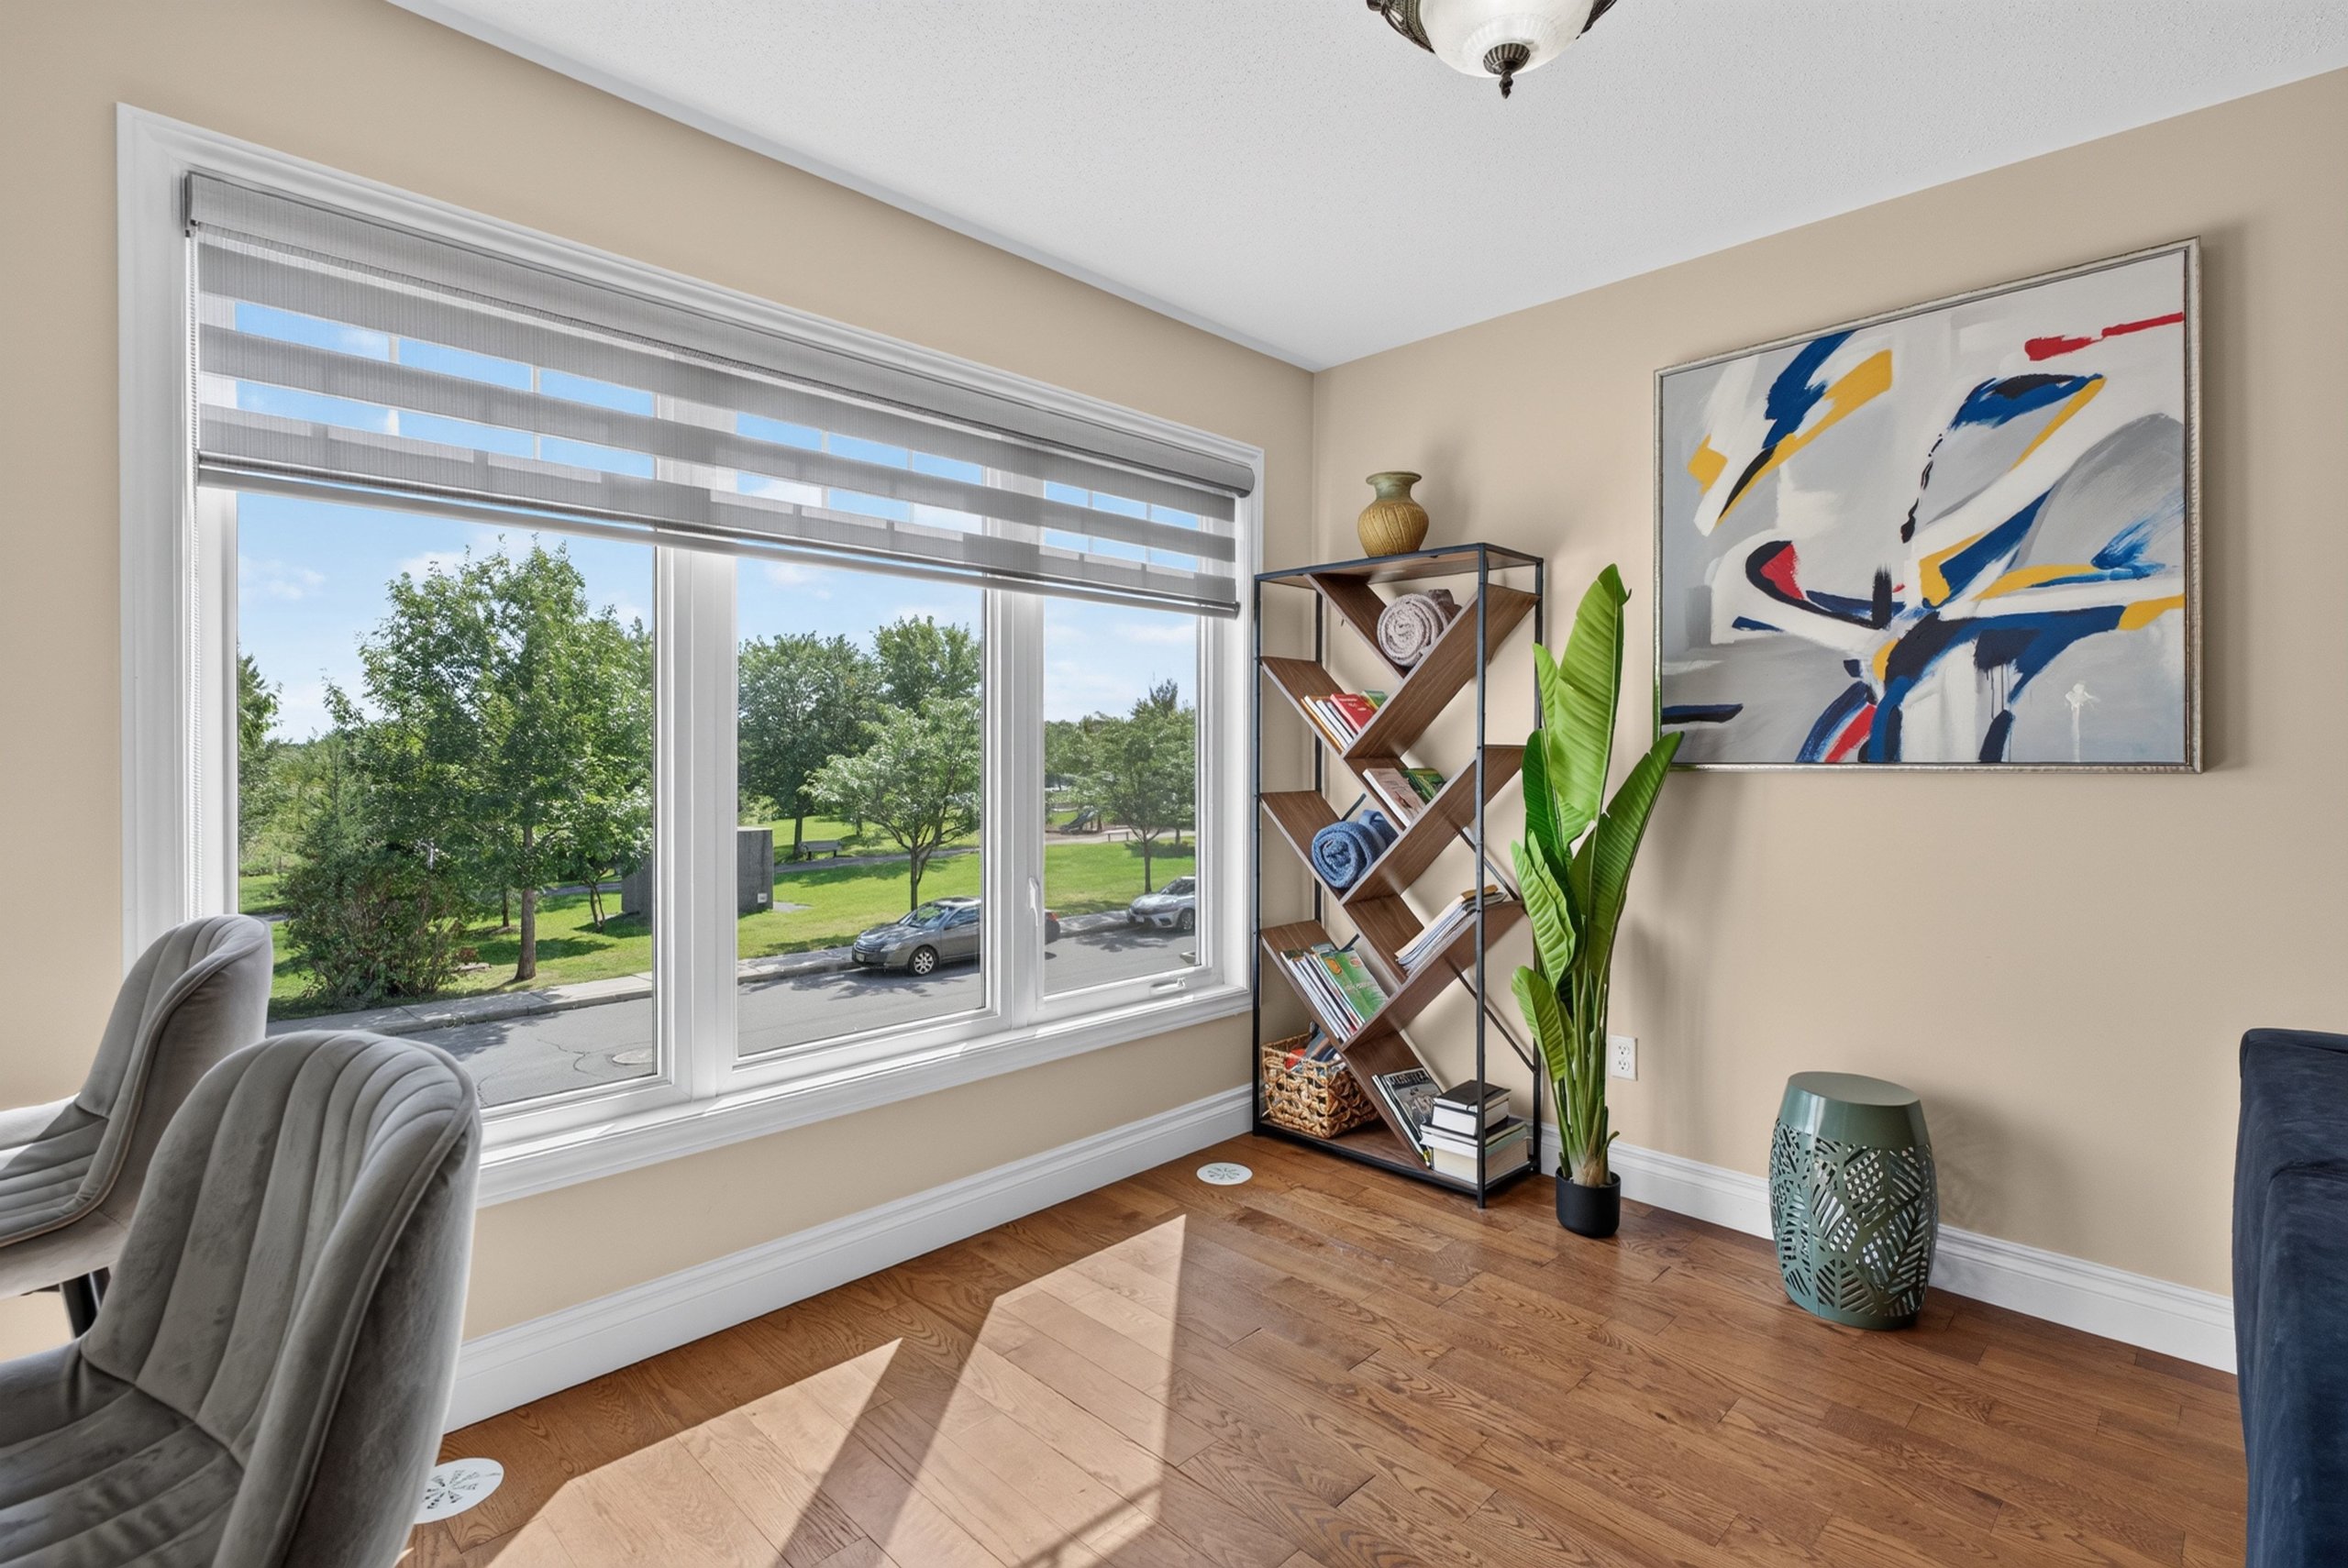
Norman Edwards Park is the front yard
Homes on this side of Sunshine Crescent face open parkland instead of a facing row of townhomes. It is a rare thing on a freehold street: privacy at the front, green space and trails a few steps away, and no one to look into your living room.
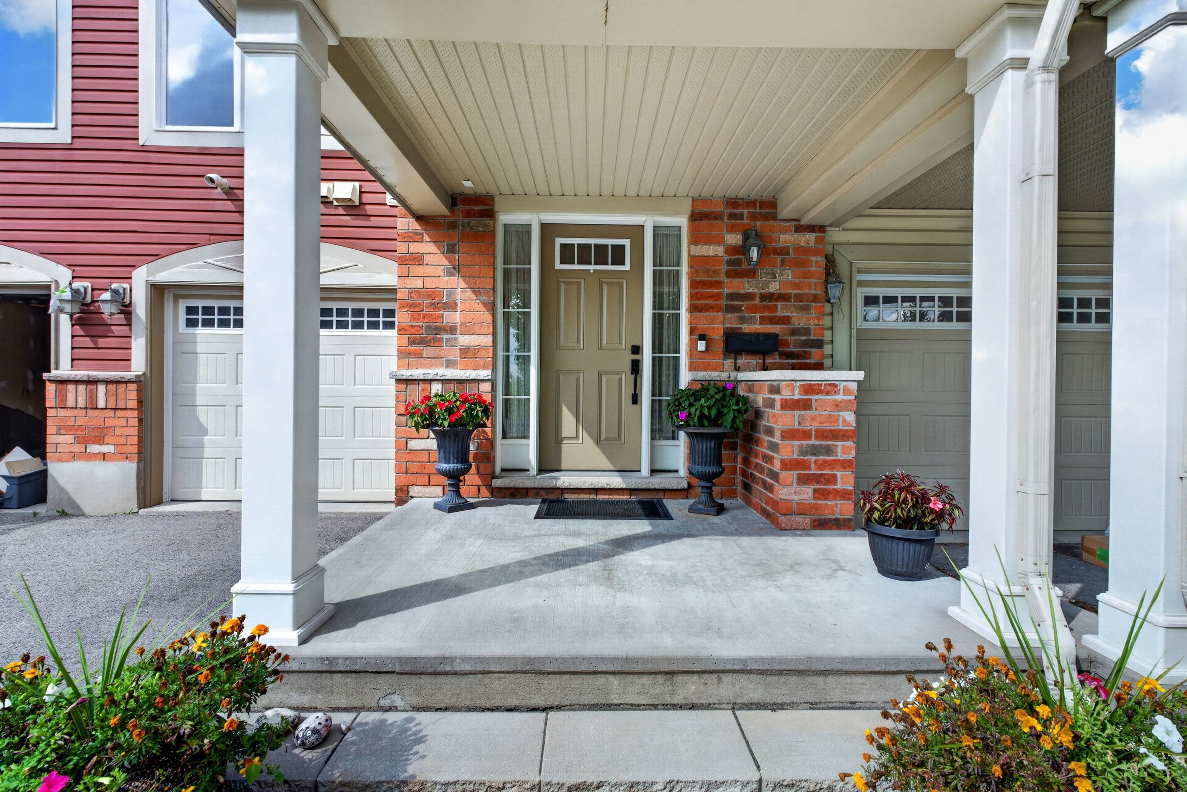
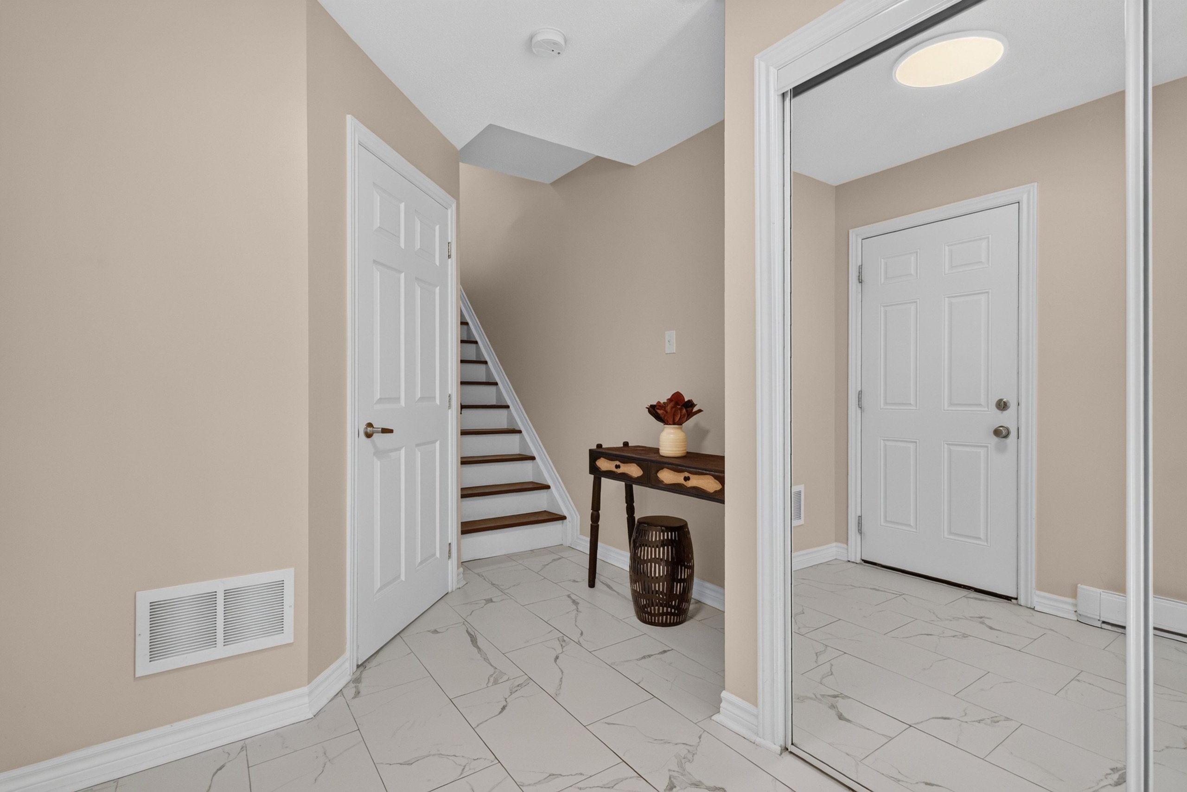
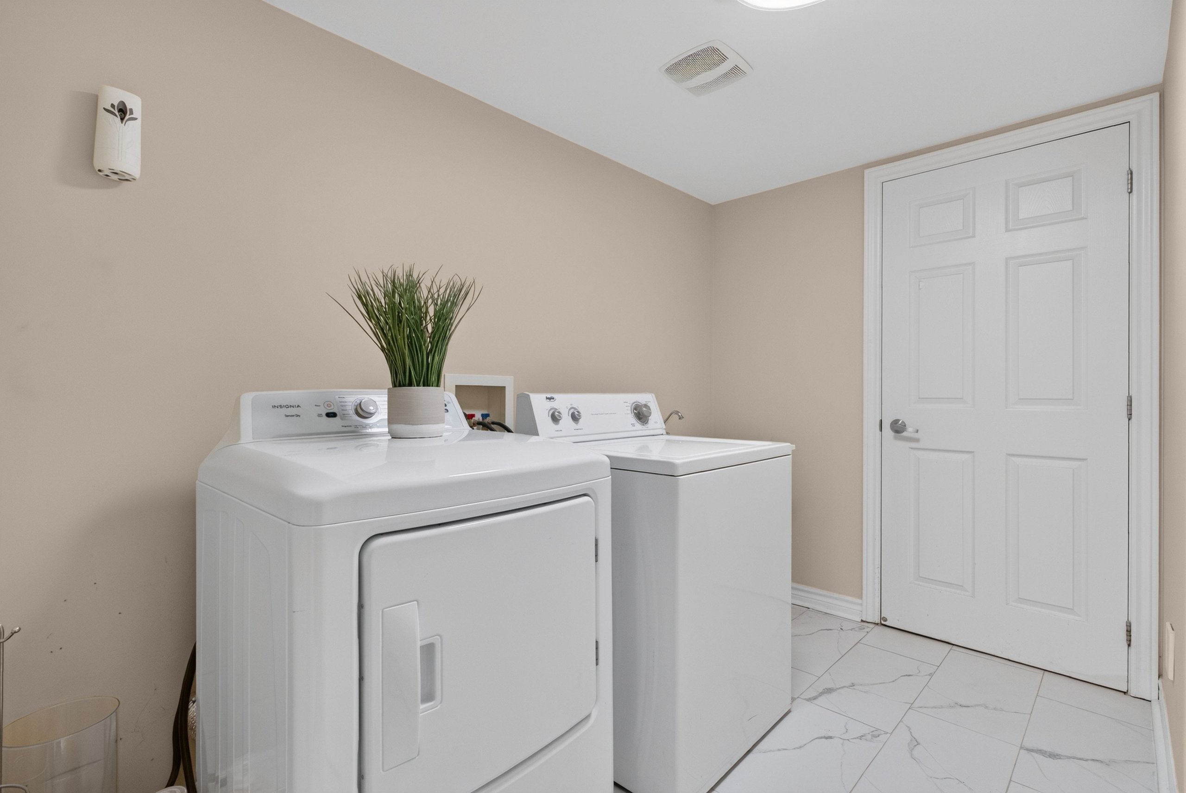
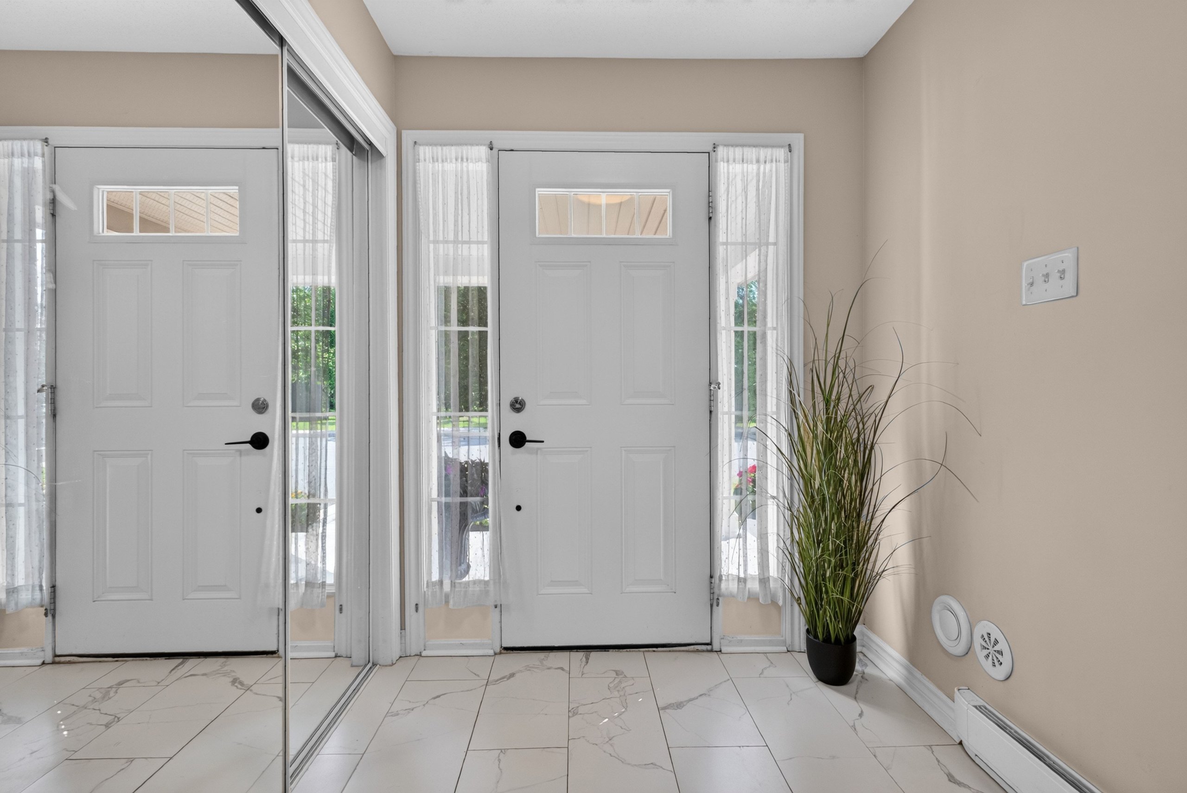
Foyer, laundry, inside entry to the garage
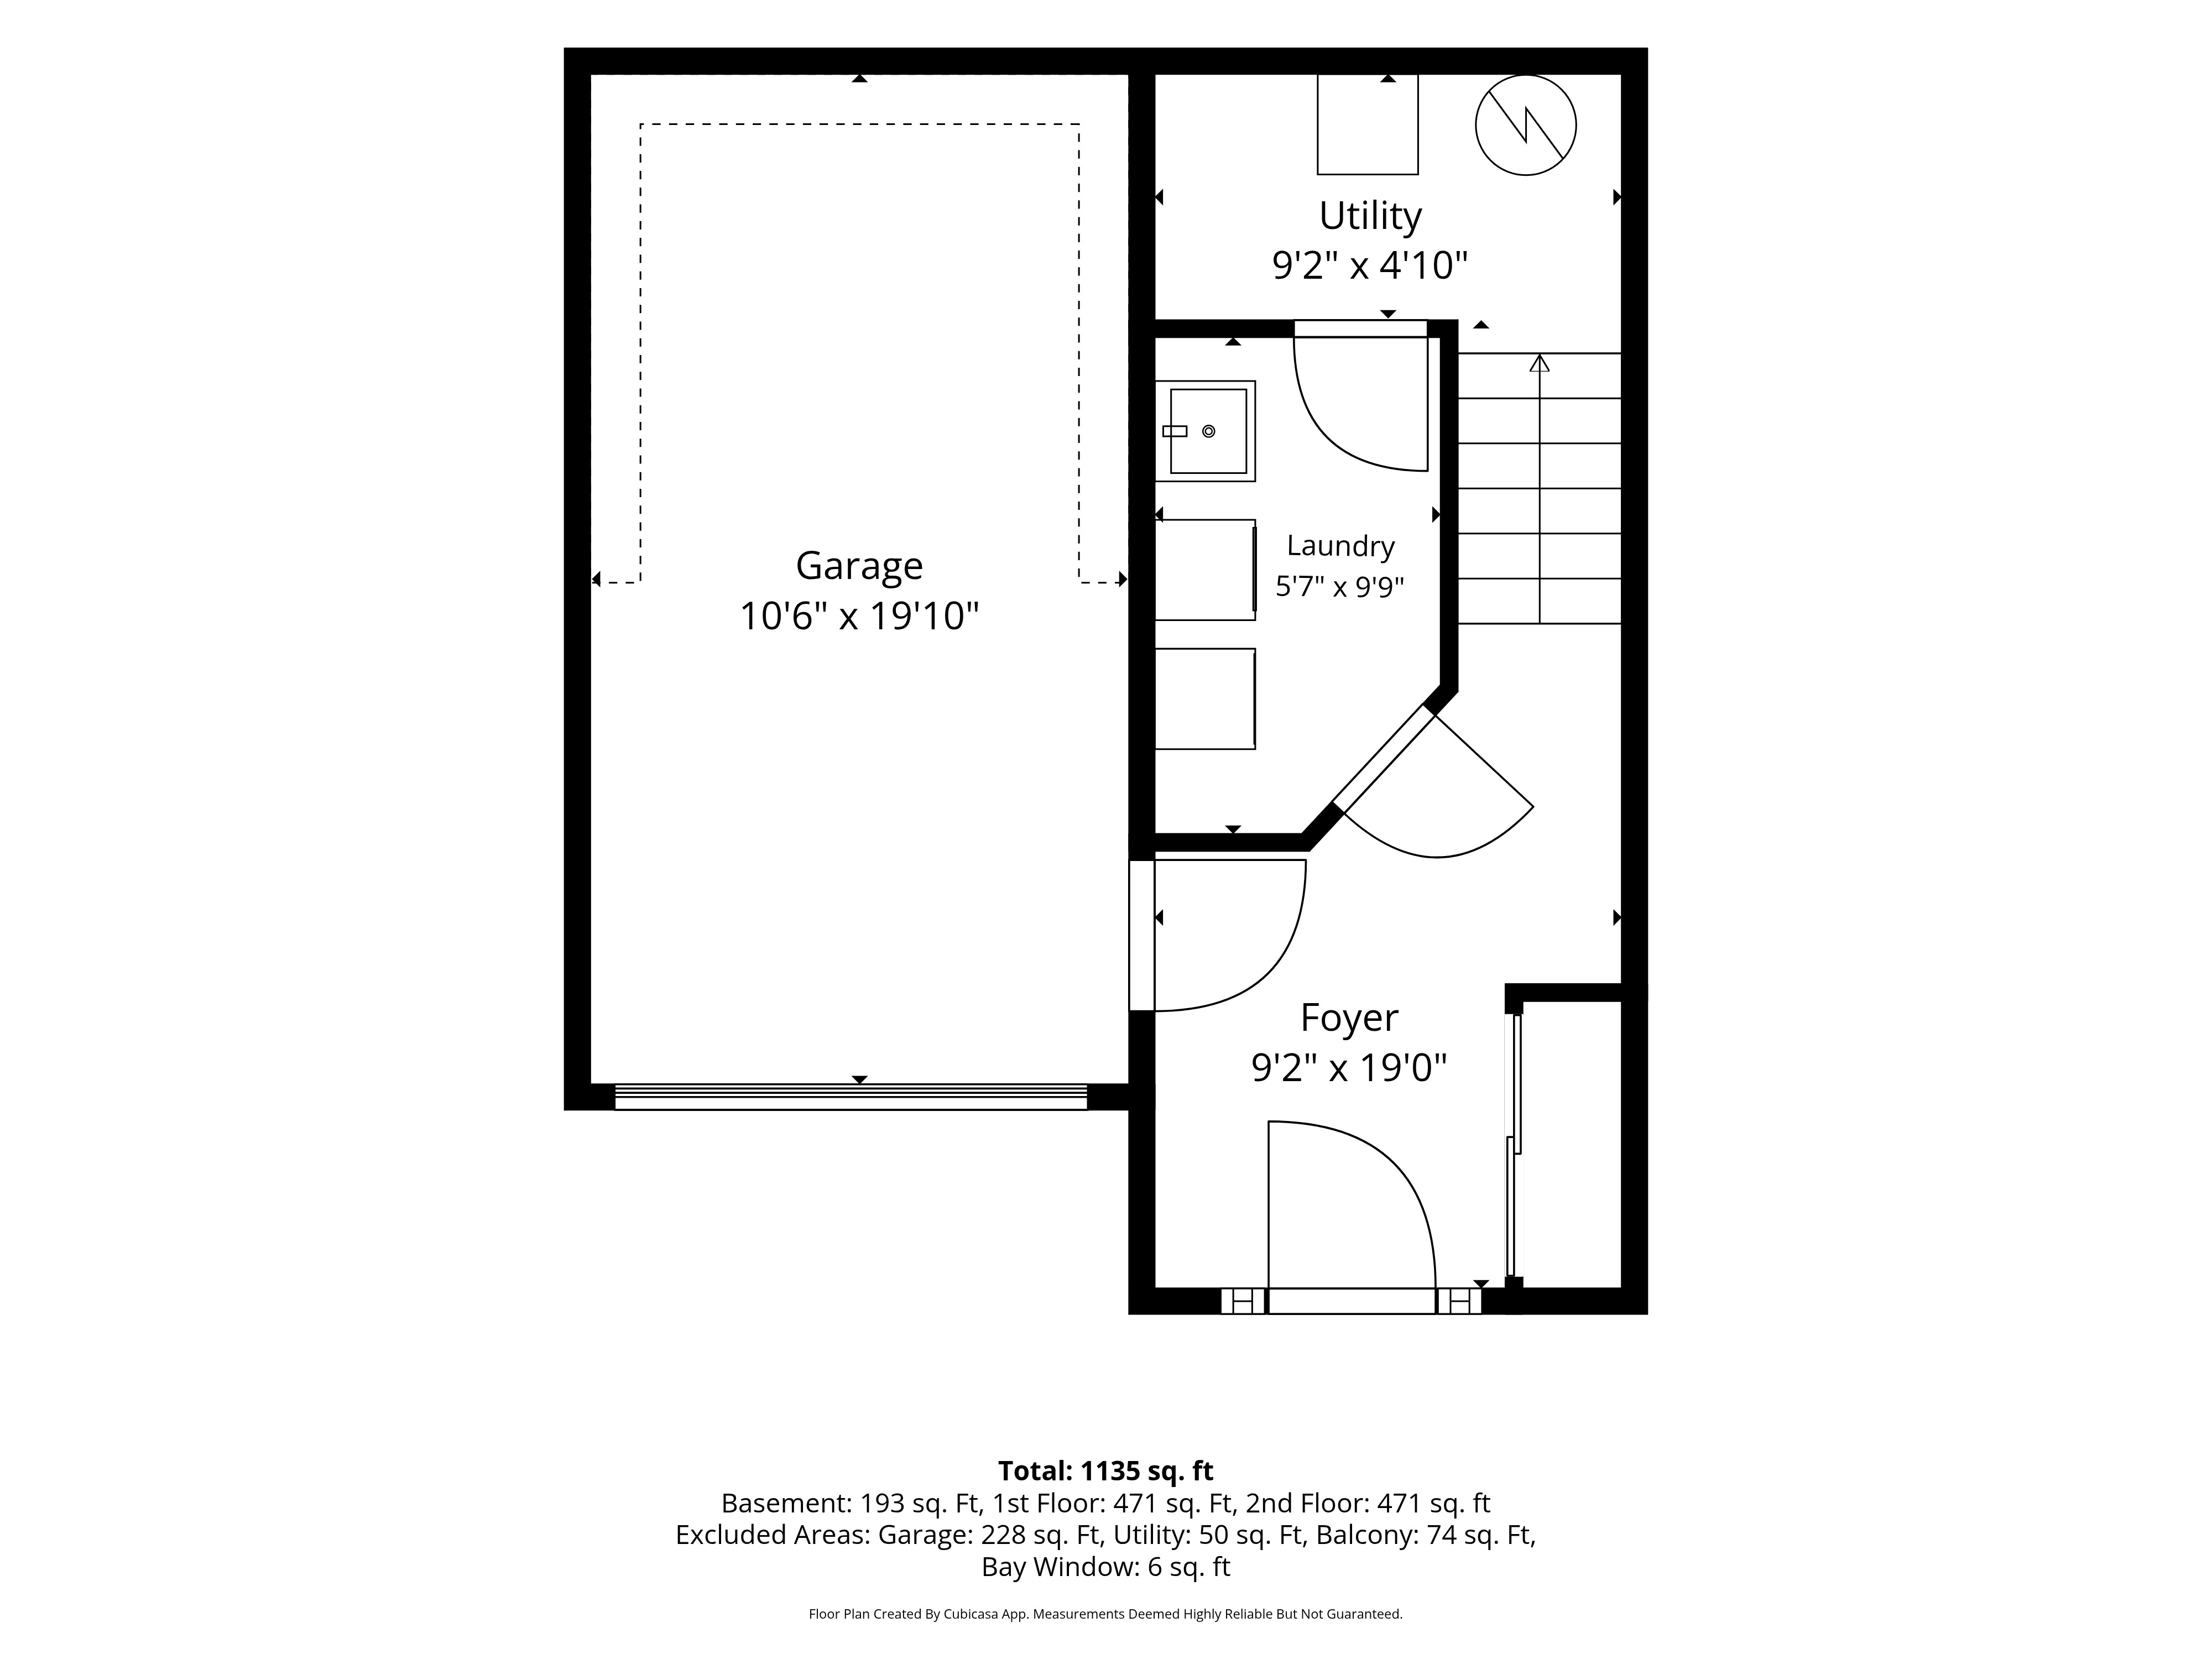
The ground level takes the daily traffic: a tiled foyer with closet space, laundry off the hall, and interior access to the attached garage. Coats, boots and groceries stay downstairs instead of in the living room.
Kitchen, dining and living on one open floor
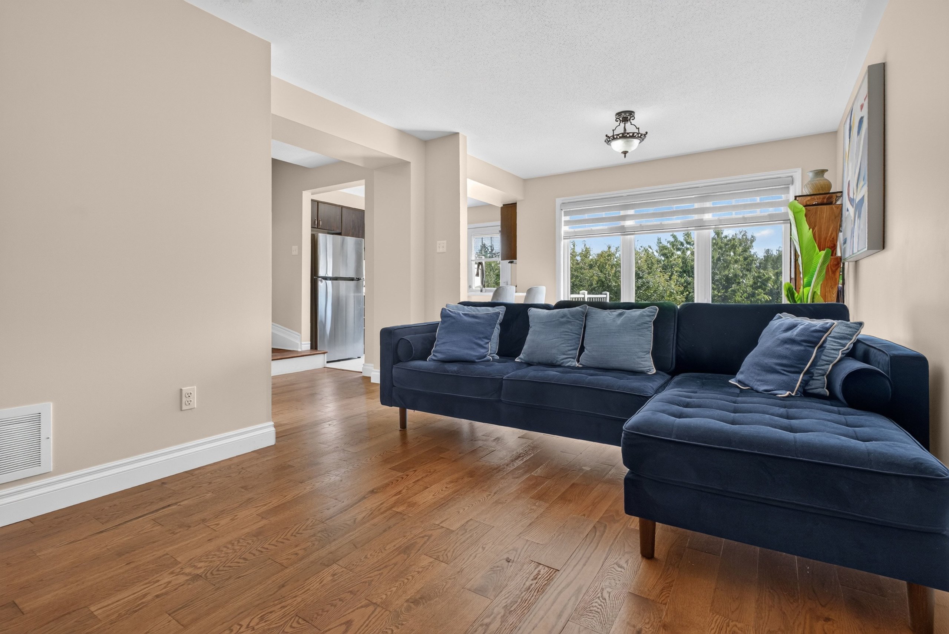
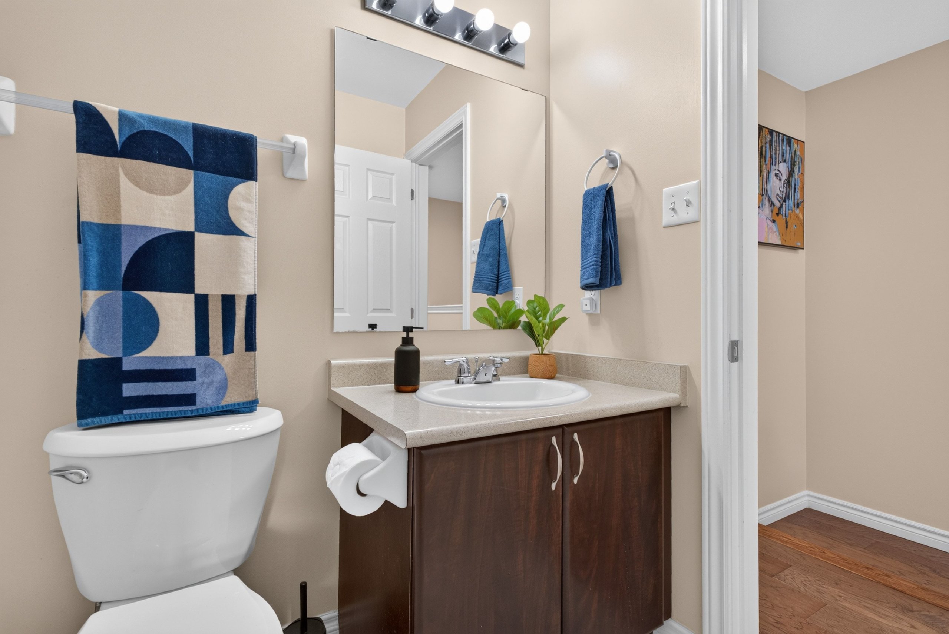
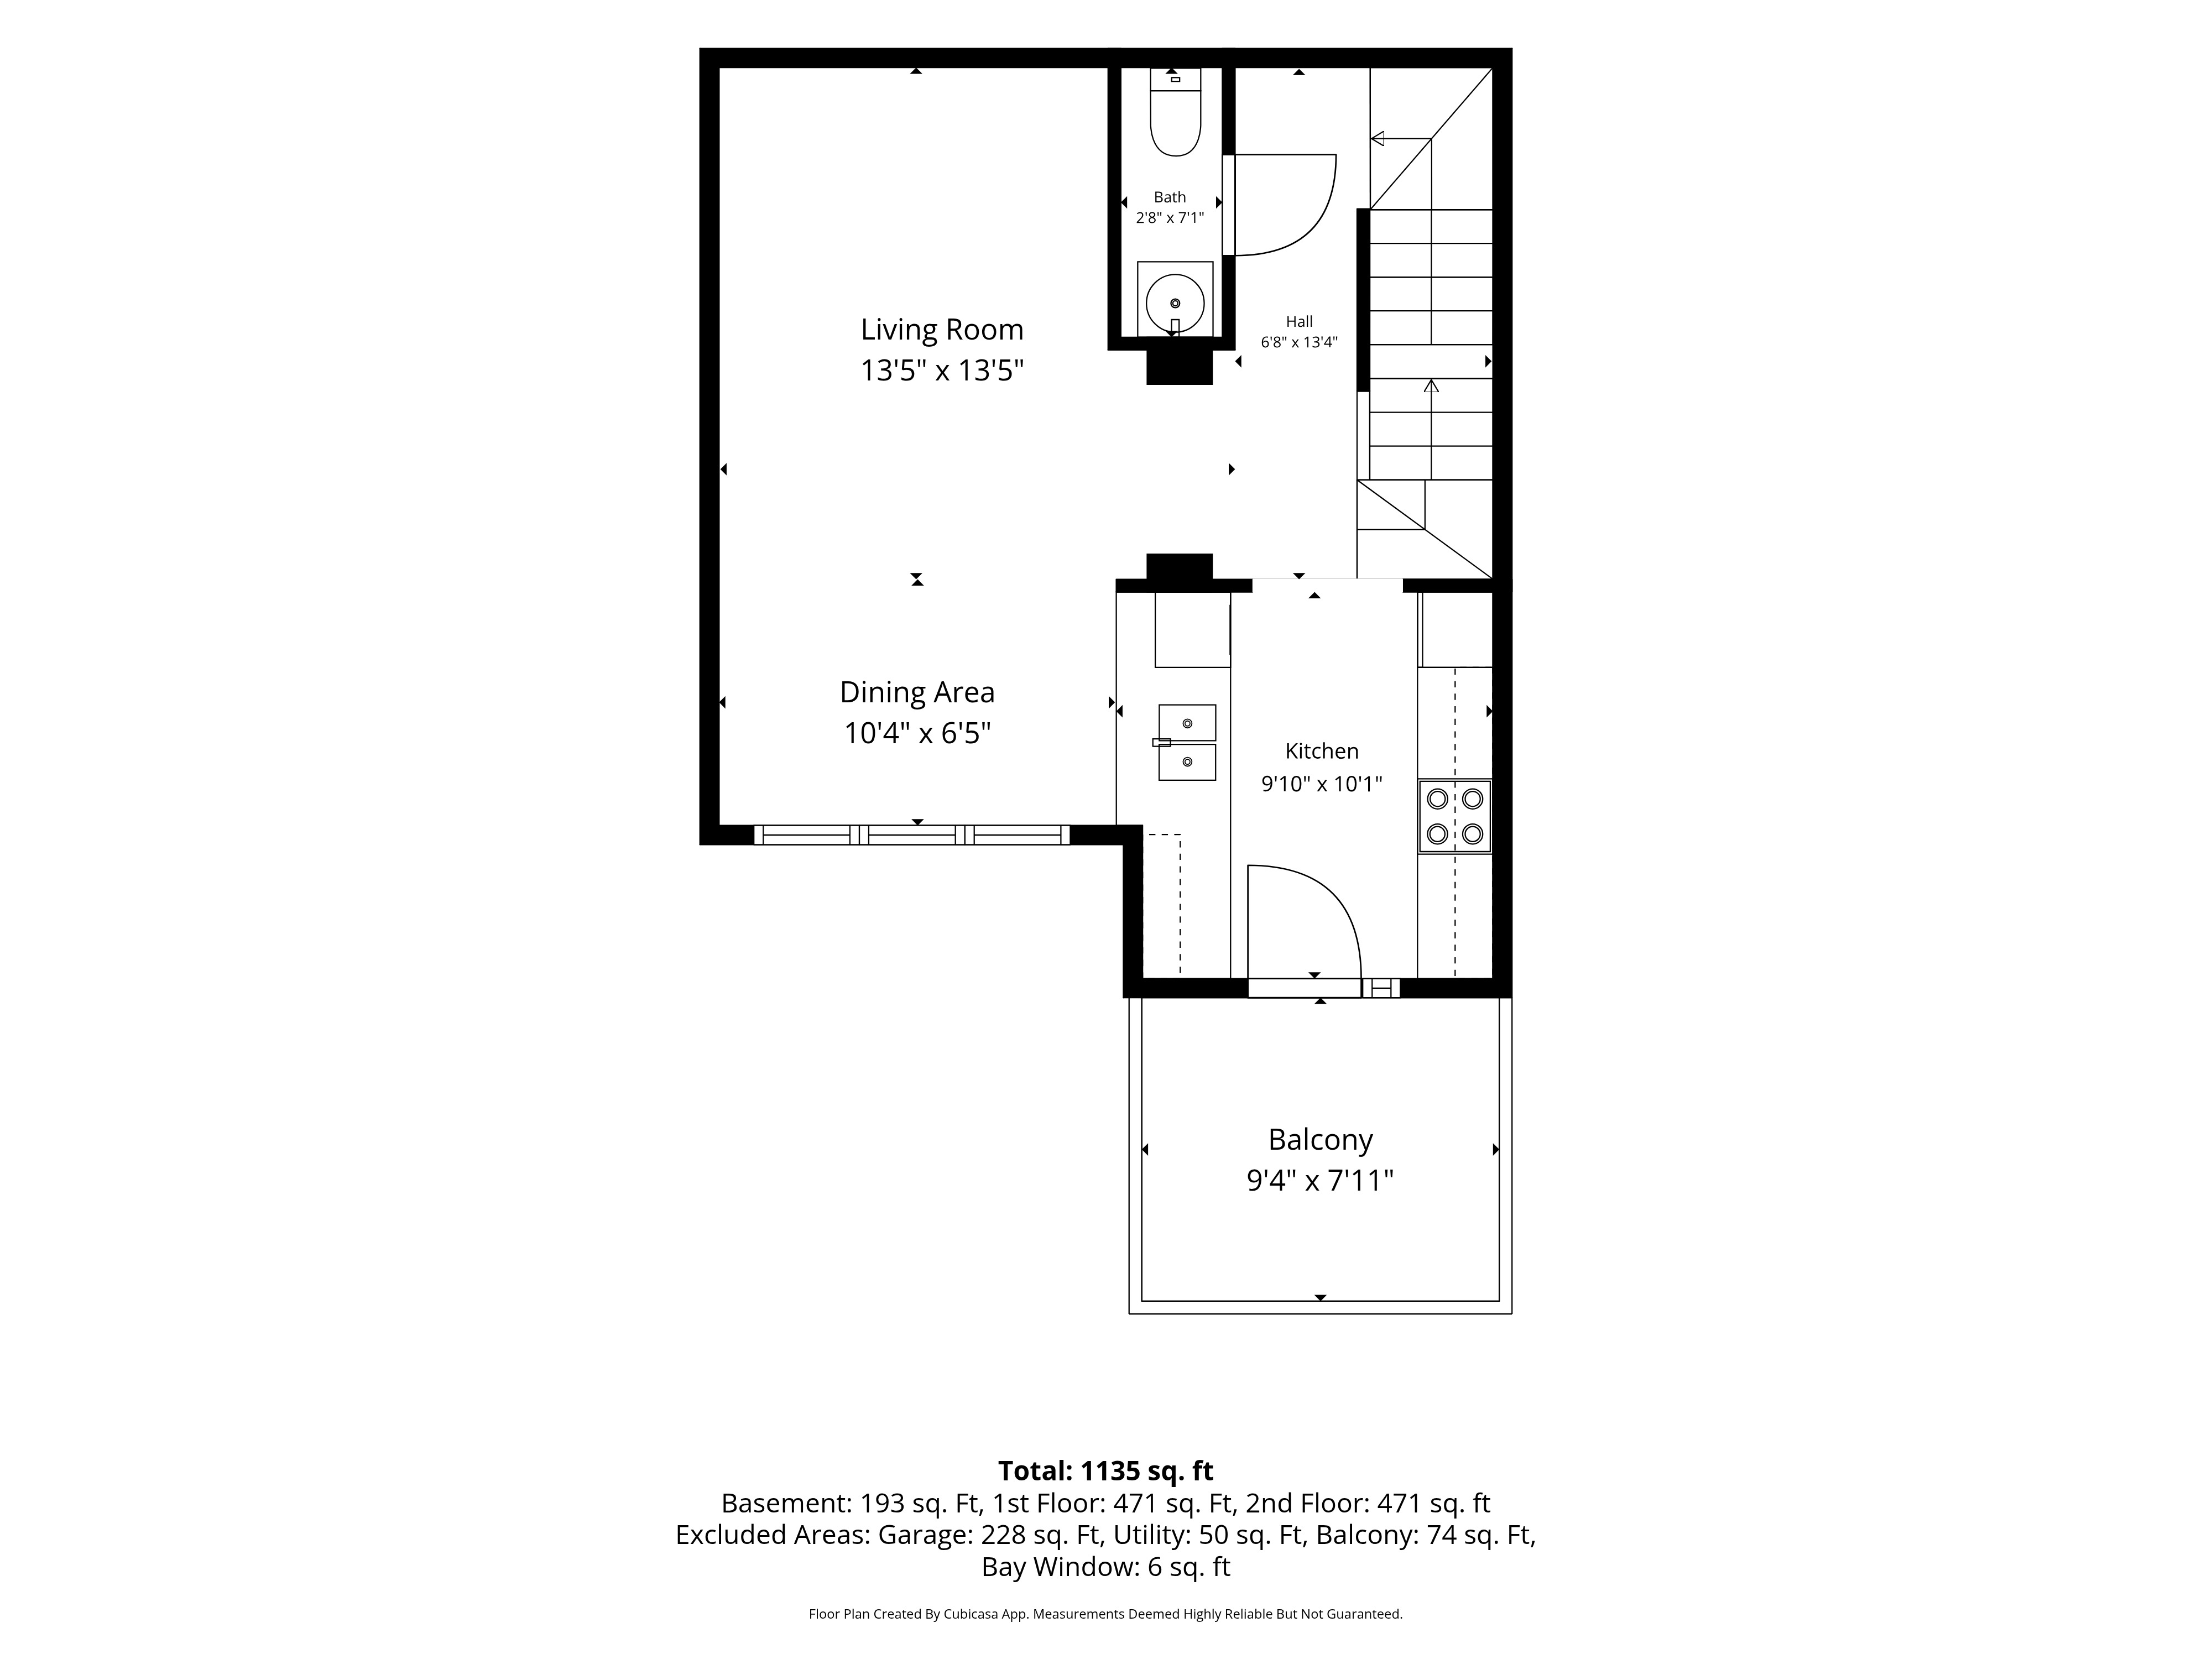
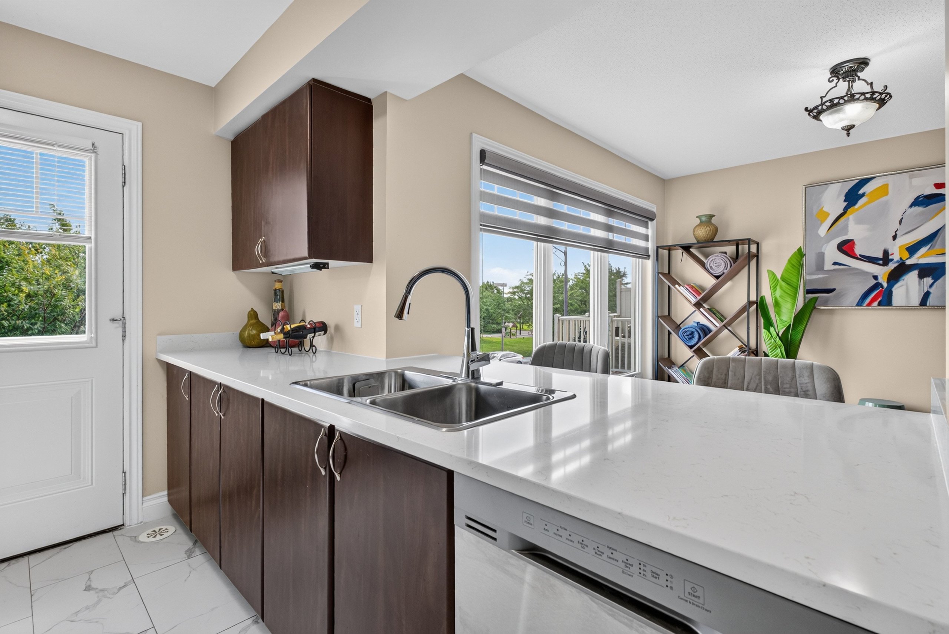
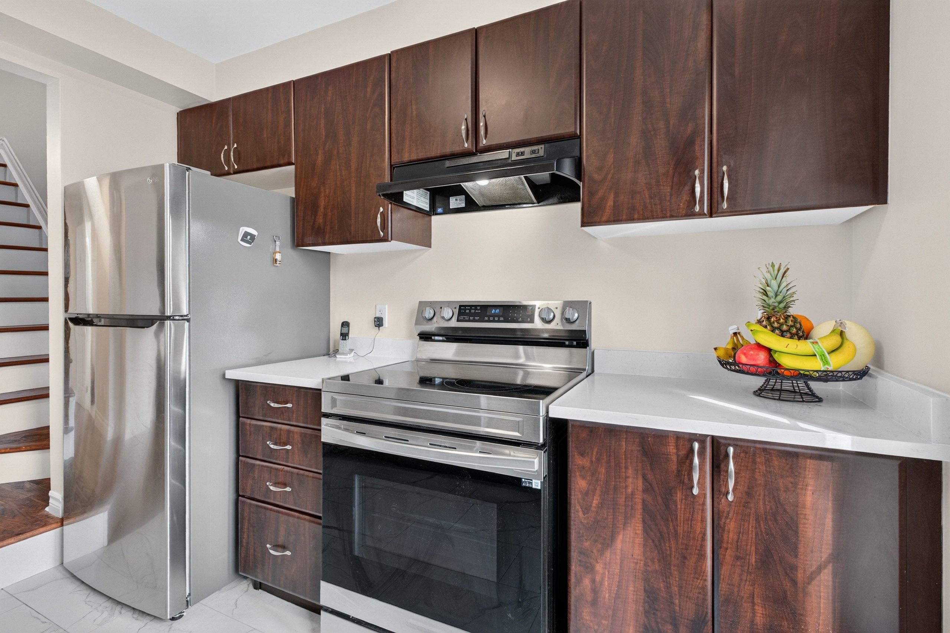
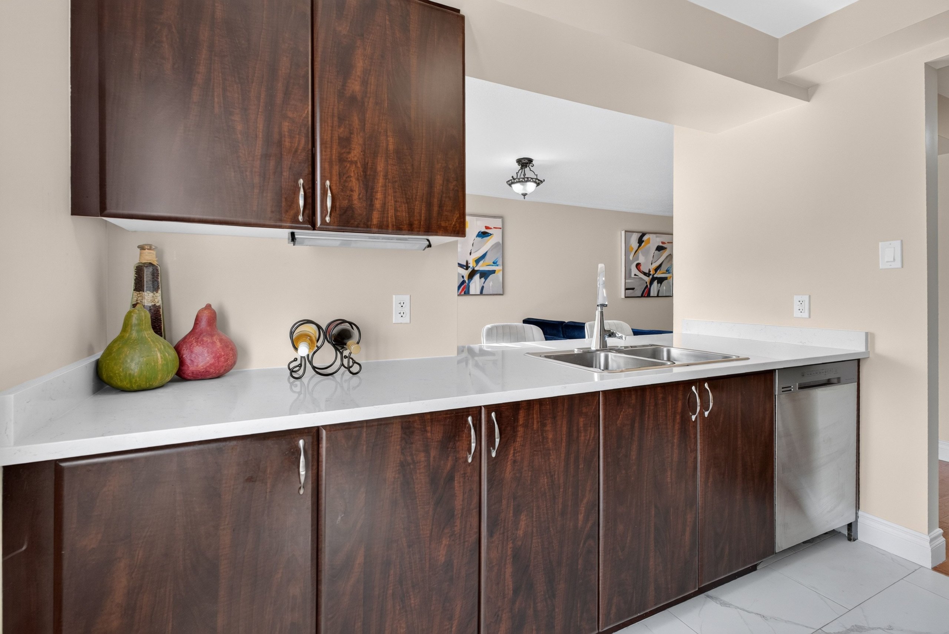
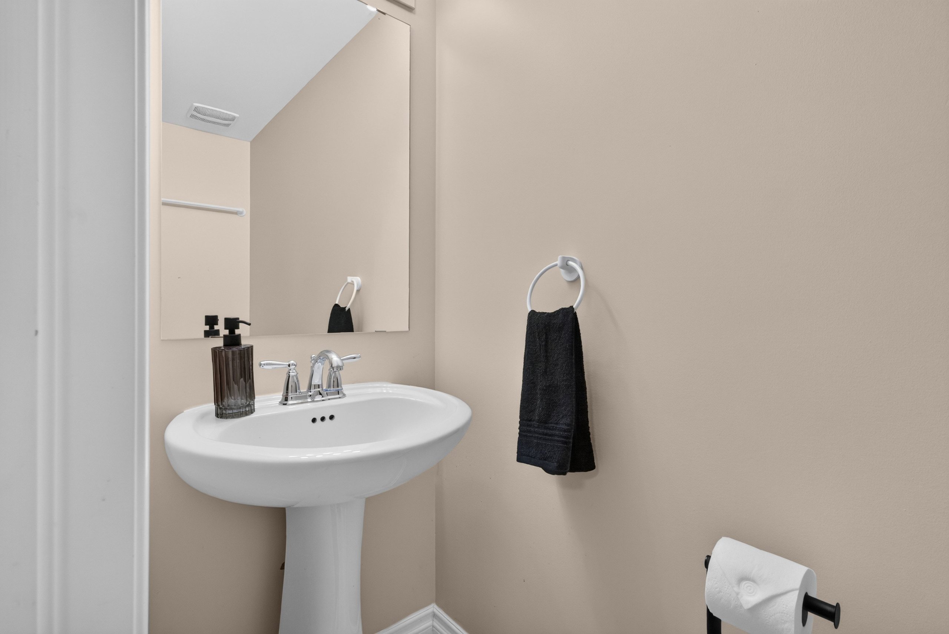
The middle floor is the living floor: kitchen open to the dining area, dining open to the living room, a powder room tucked off the hall, and patio doors to the balcony at the back. One level, no wasted hallway.
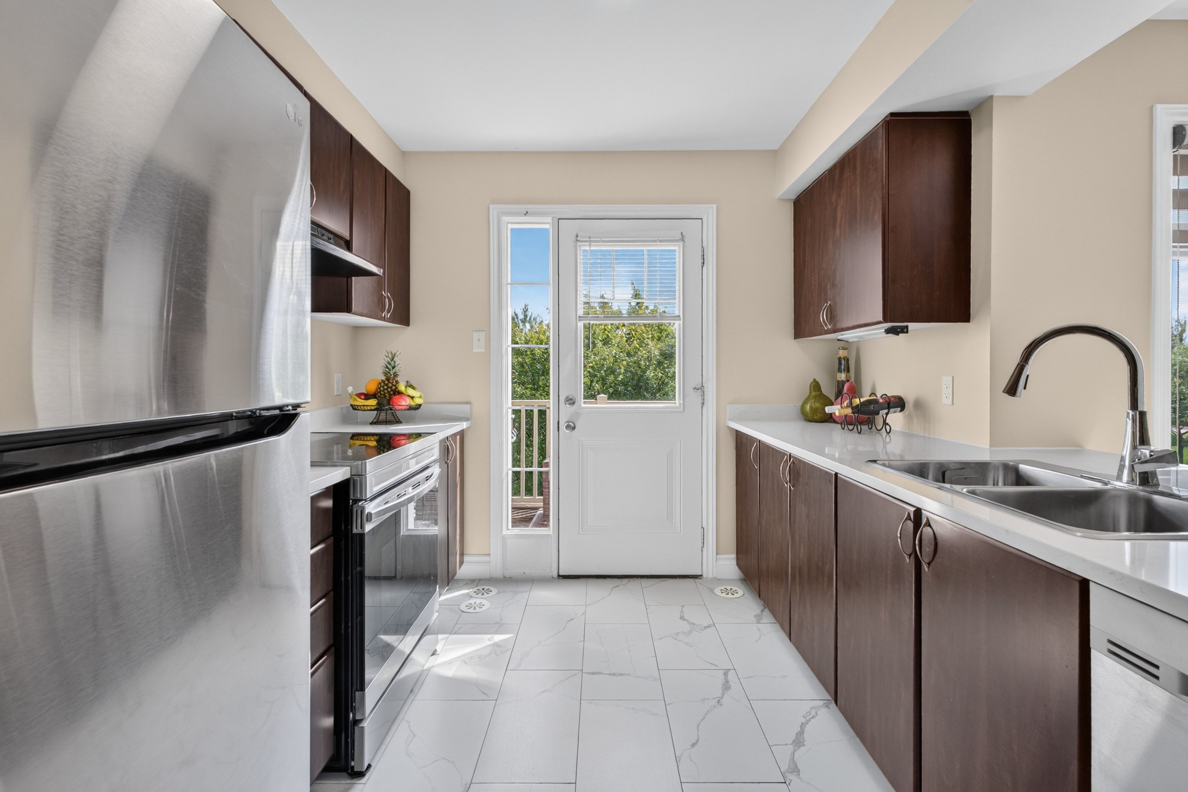
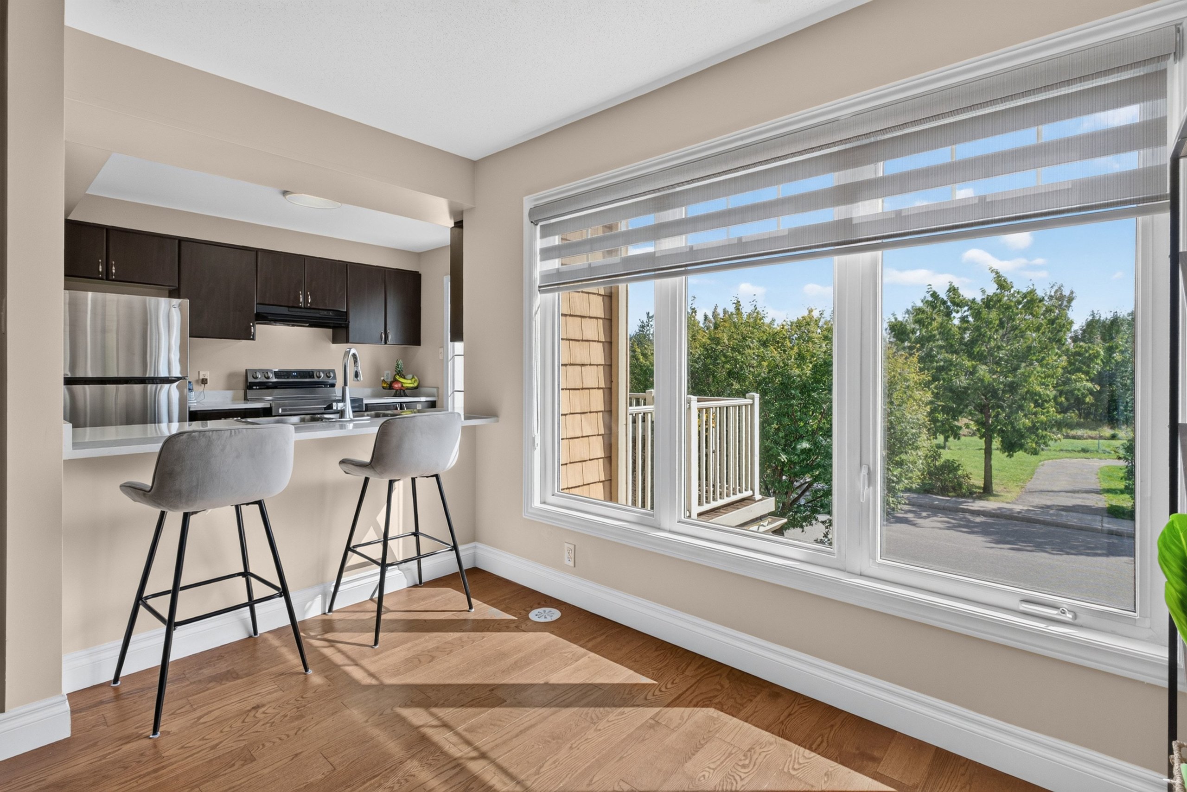
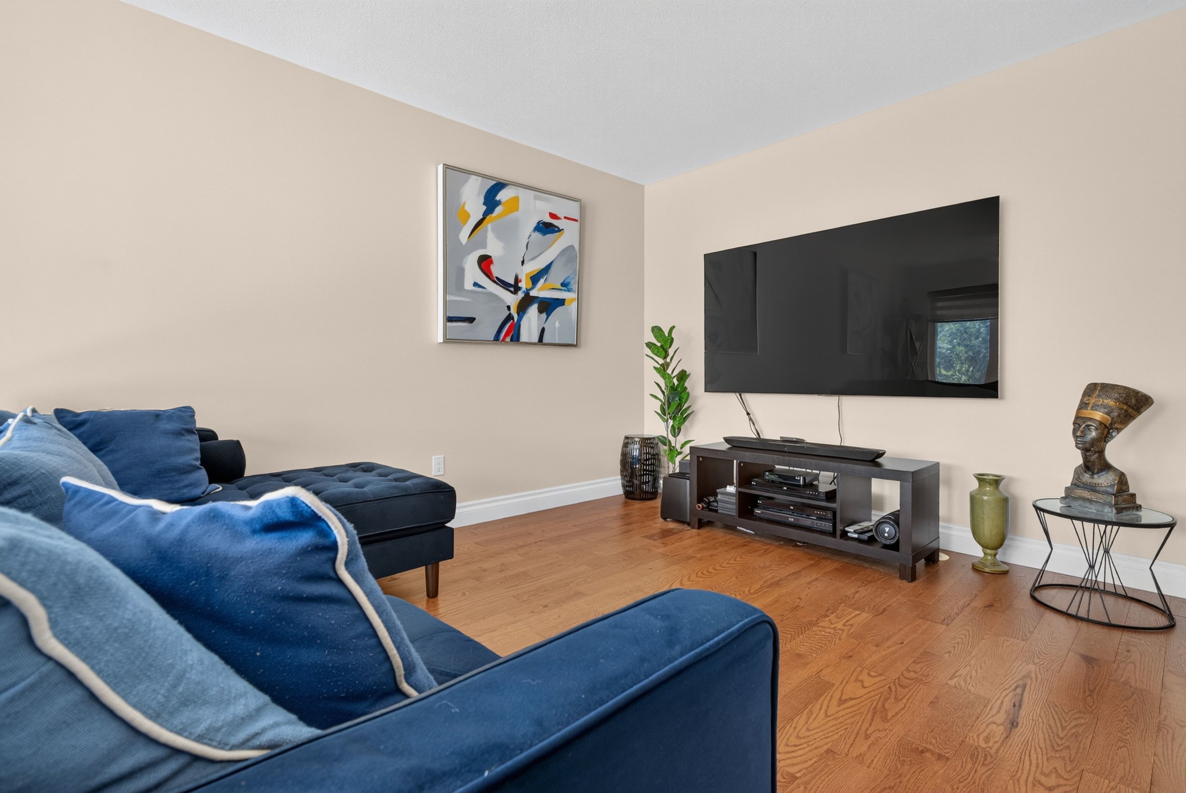
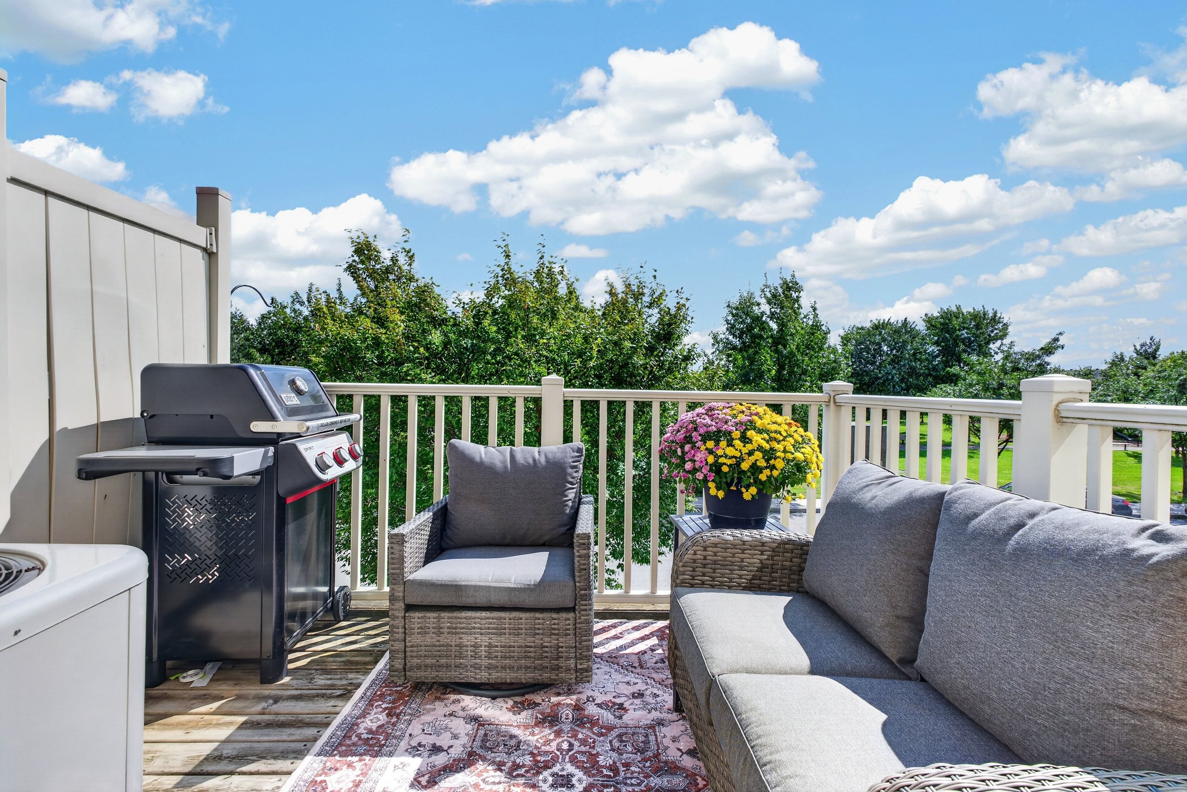
Two bedrooms, one full bathroom
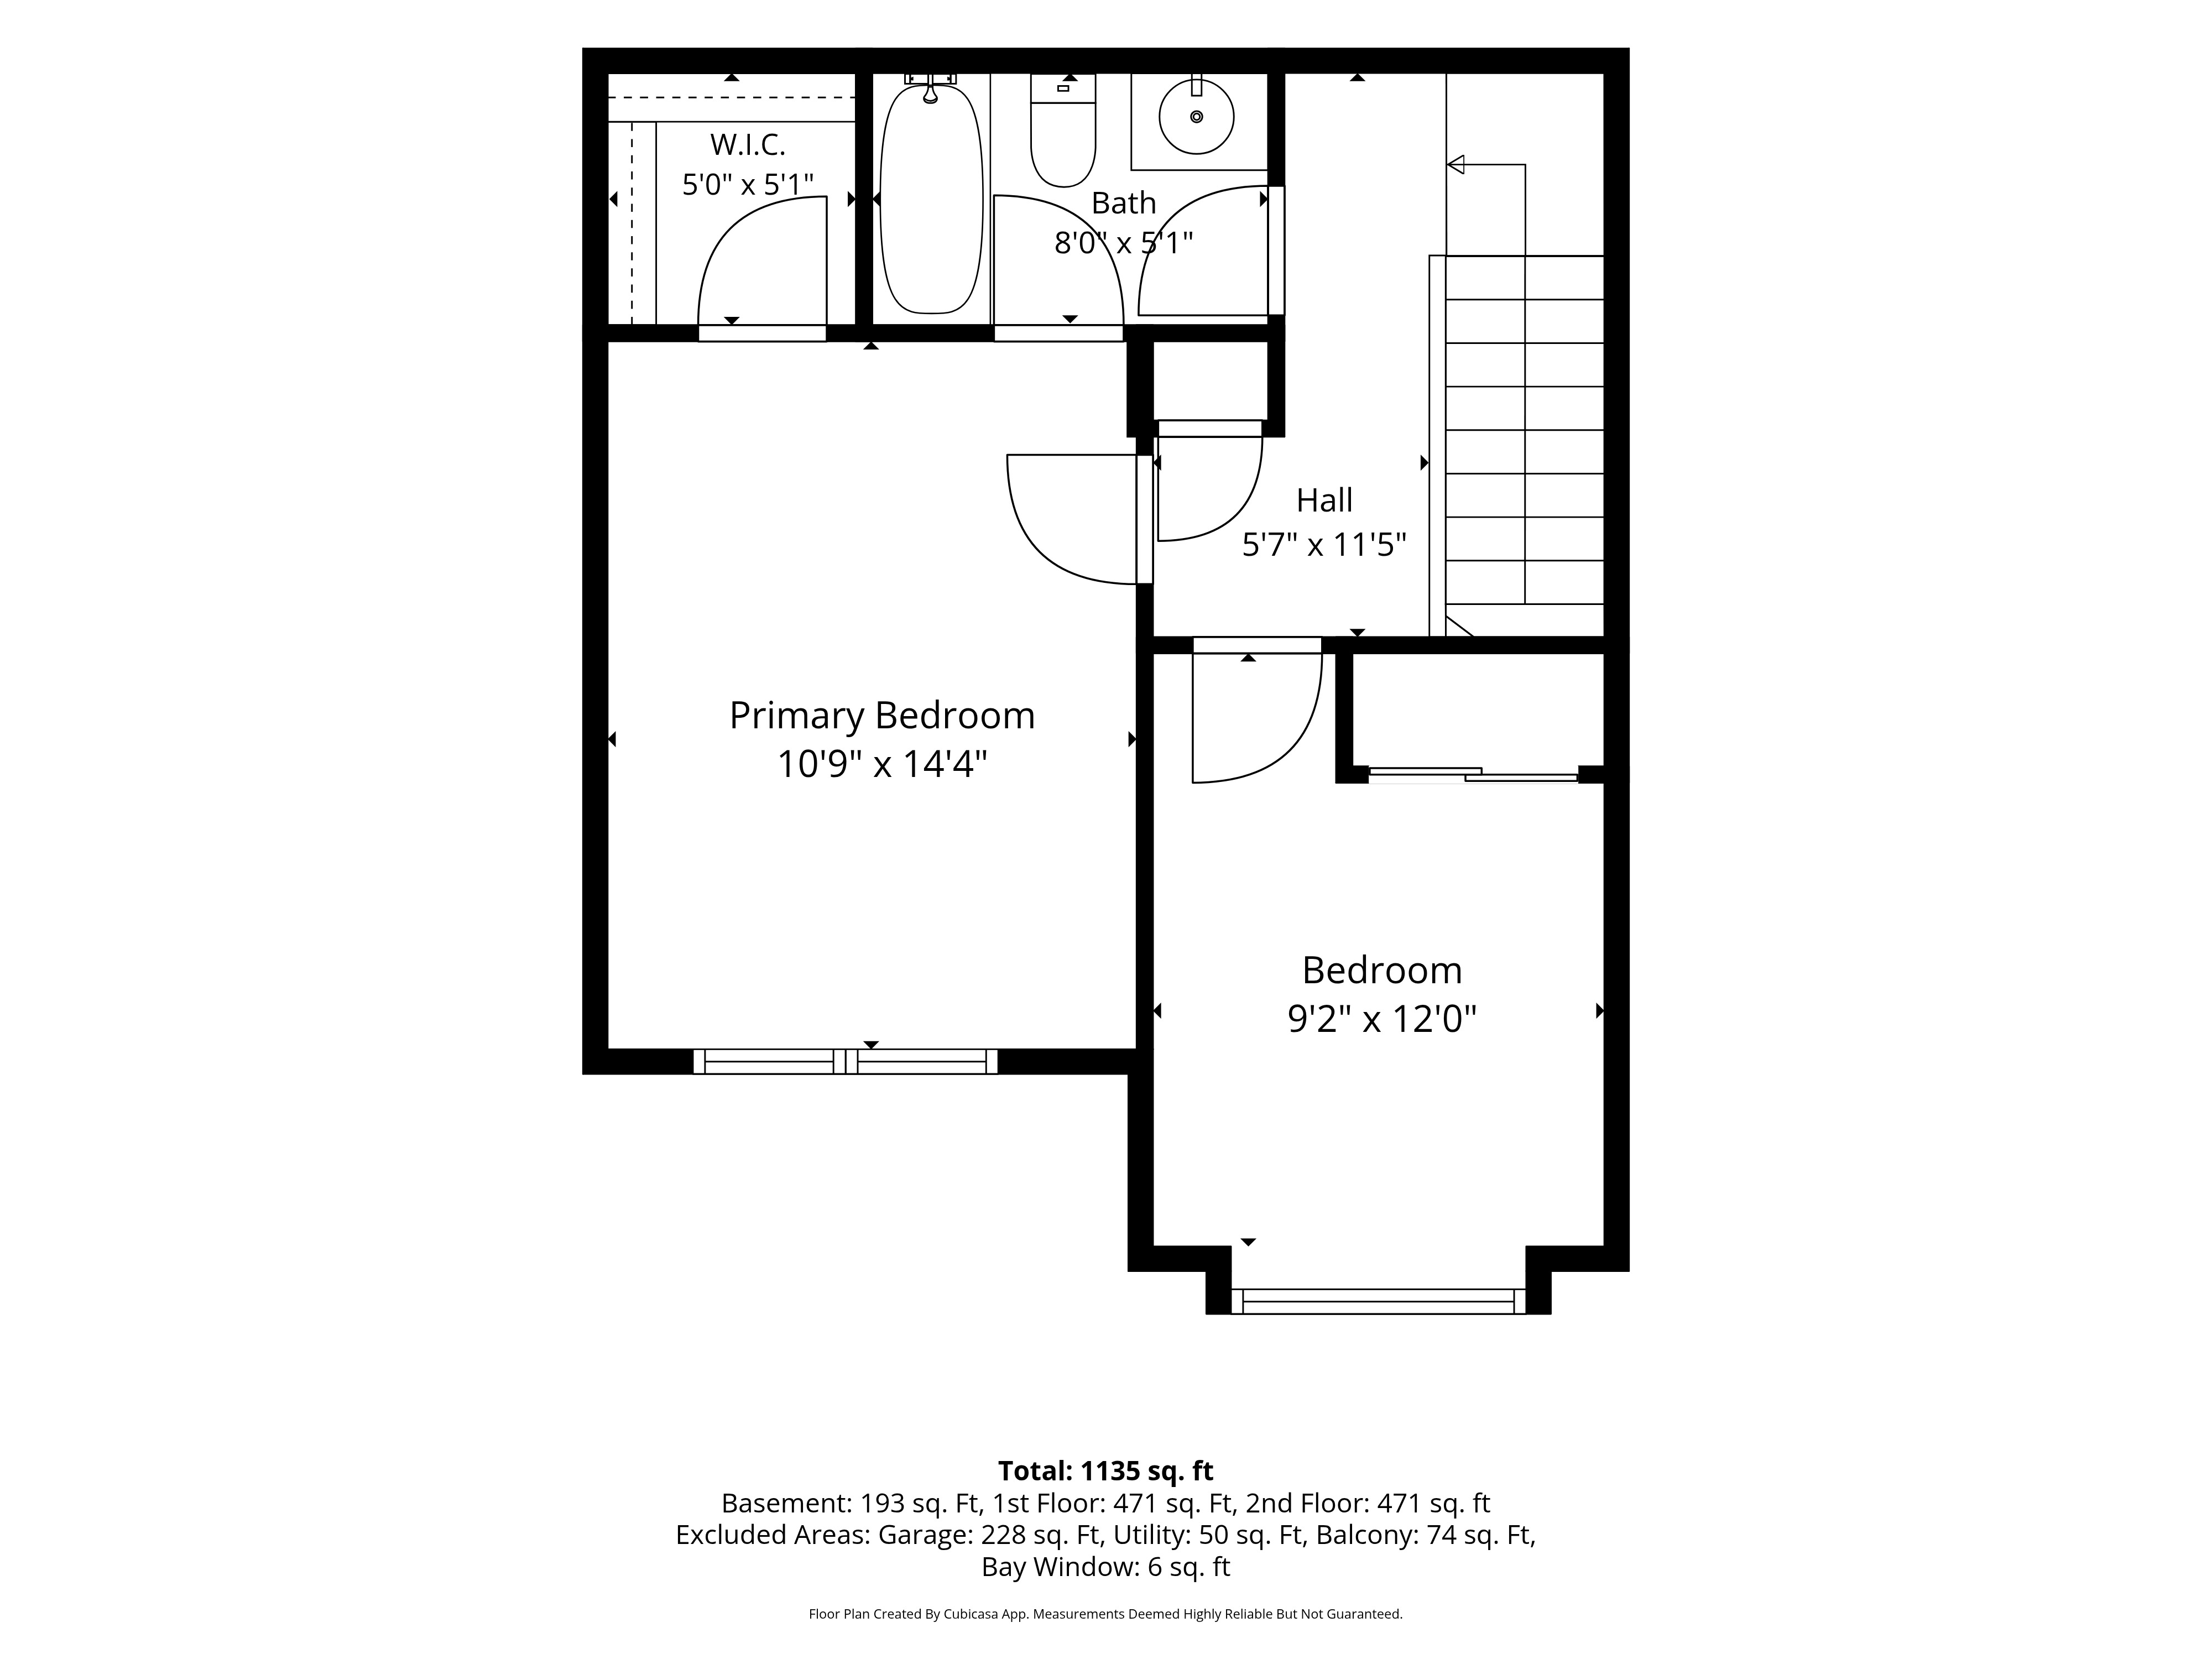
The whole top floor belongs to the bedrooms — a primary just under 11 by 14 1/2 feet with its own walk-in closet, a second bedroom that takes a queen, and the full bathroom off the hall. Nothing on this floor competes with the living space below it.
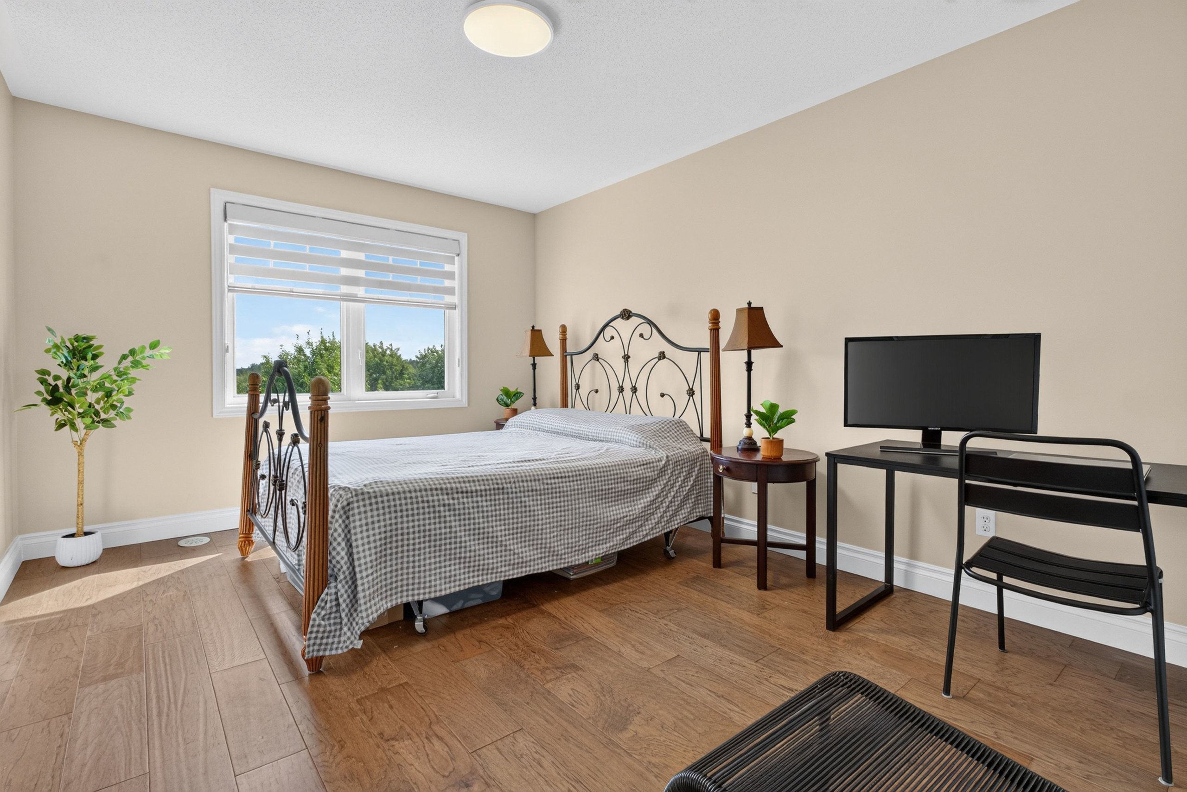
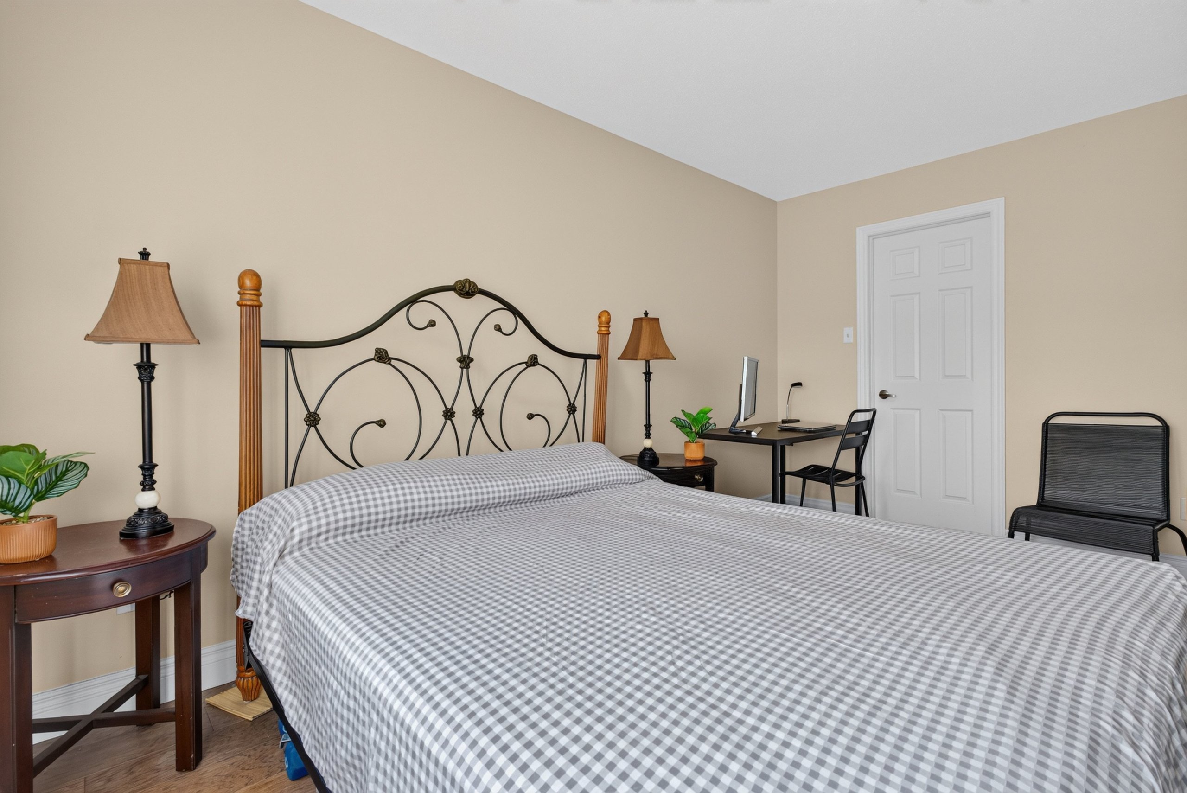
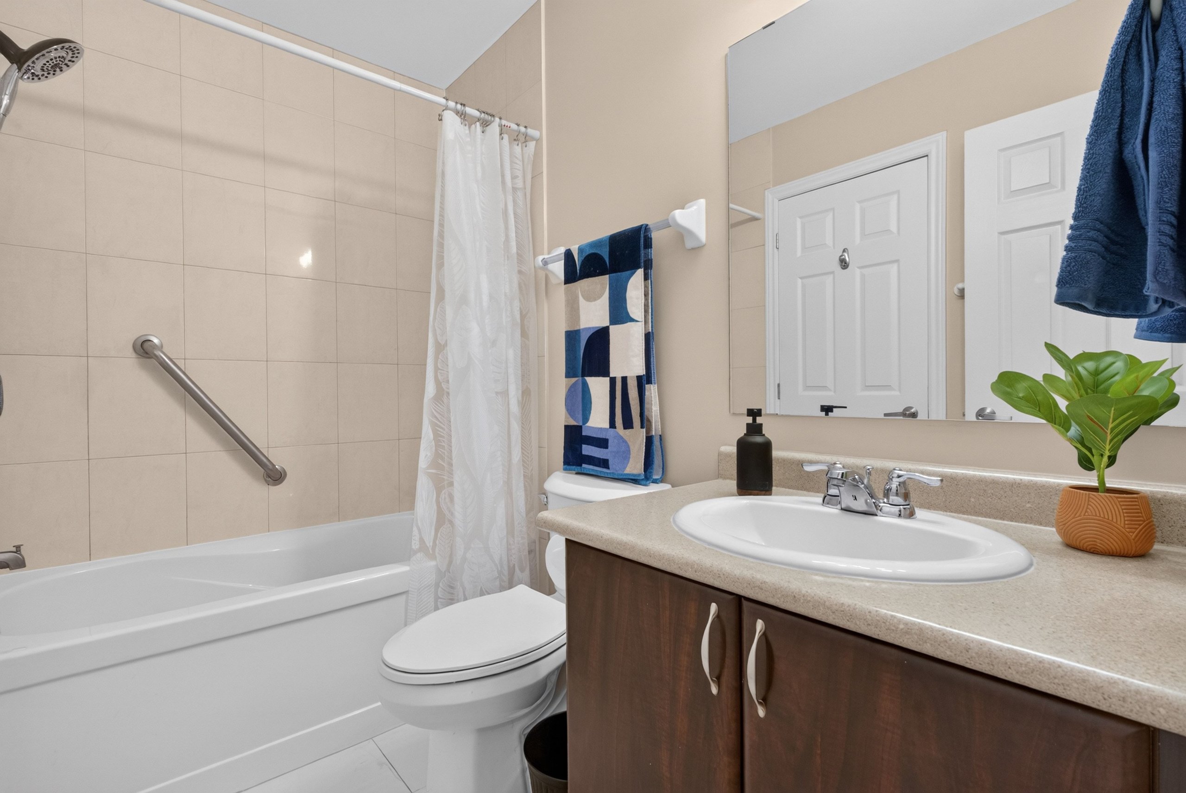
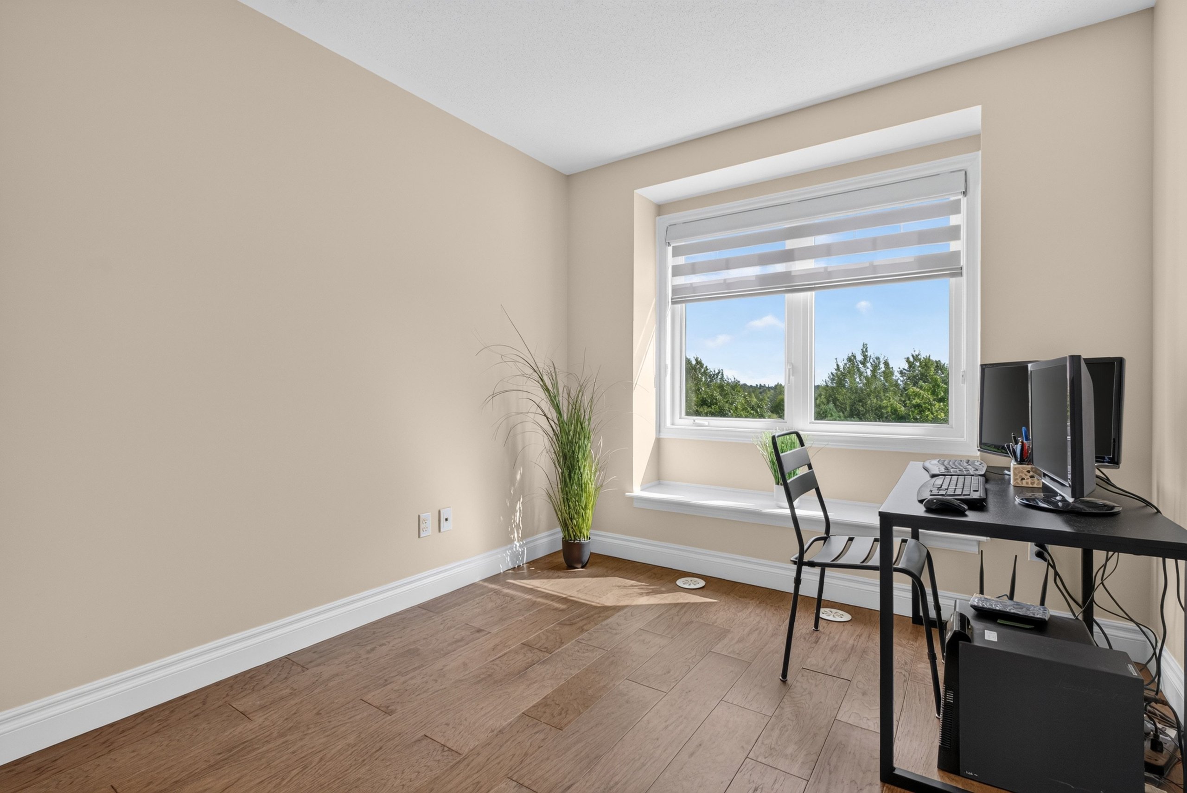
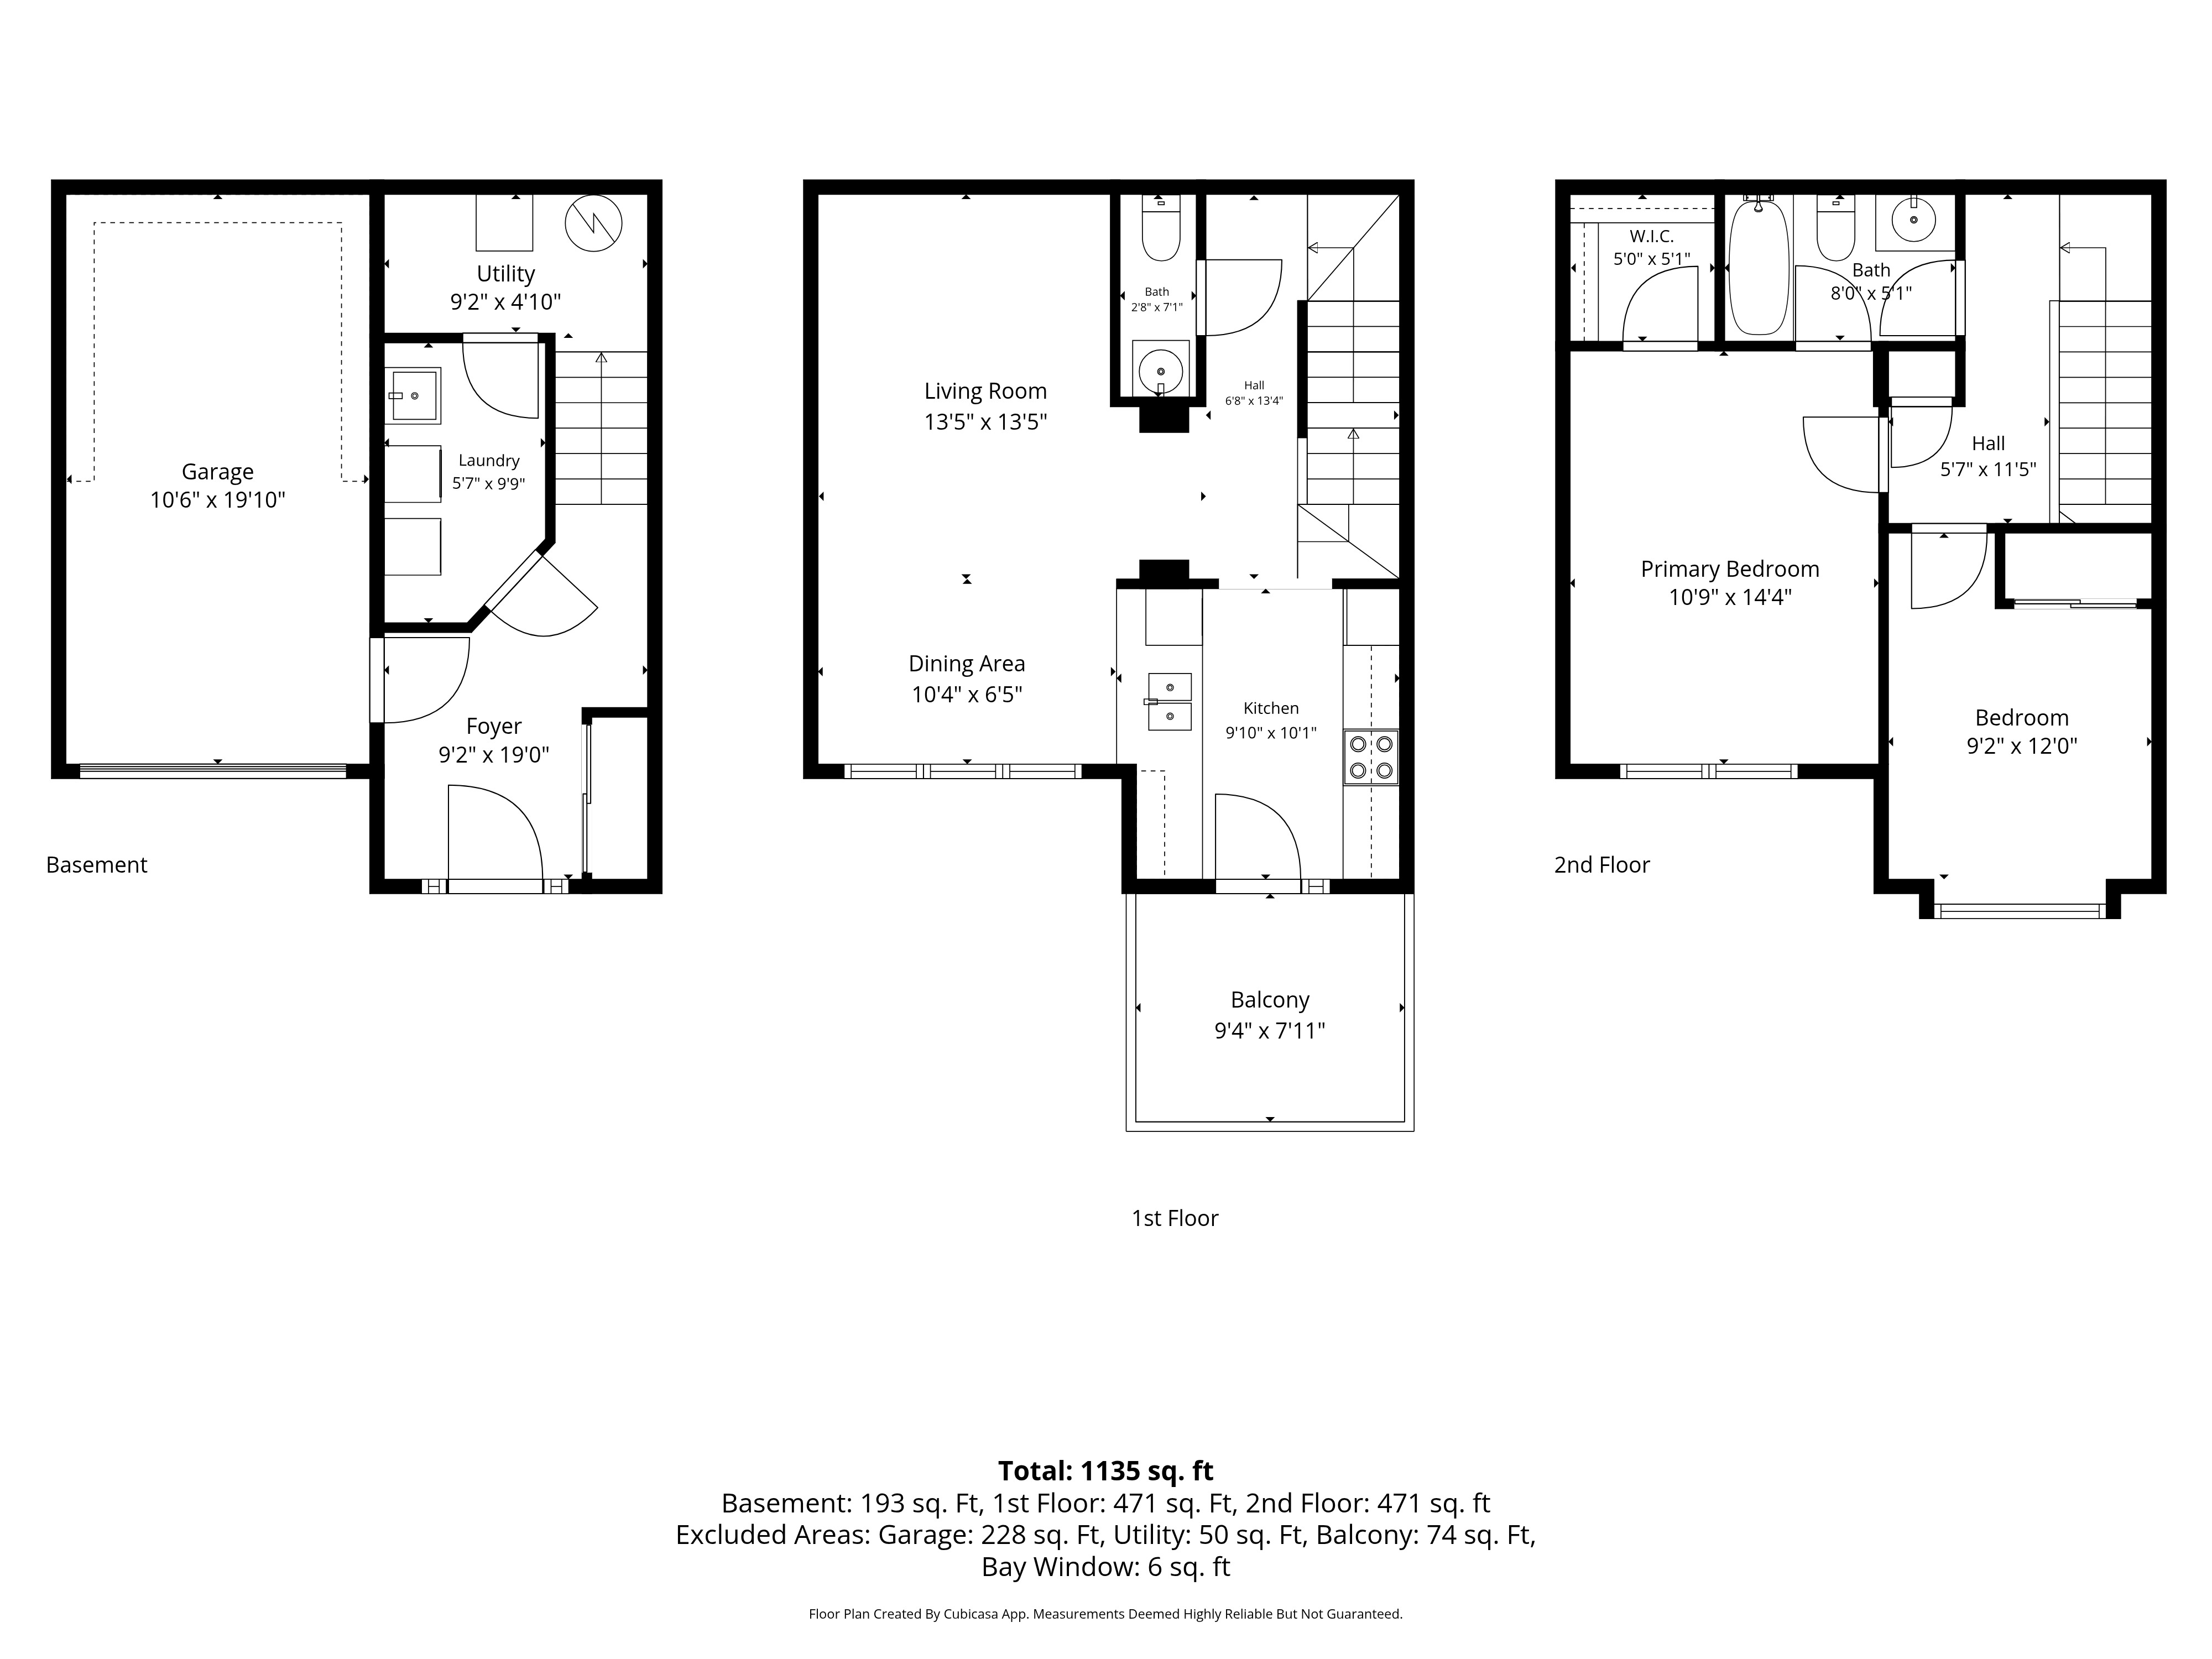
1,135 square feet over three levels
Measured plans for all three levels, with room-by-room dimensions. 1,135 square feet of finished space: 471 on the main level, 471 upstairs, and 193 on the ground floor, plus a 228 sq ft garage and a 74 sq ft balcony.
Walk the house
A two-minute walkthrough, and a 3D tour you can move through room by room at your own pace.
Every room
Feature sheet and brochure
Both open print-ready. The feature sheet is the single page with the specs and the floor plans; the brochure is the two-page version with the full photo set.
Notting Hill, east Orleans
Notting Hill sits in the east end of Orleans, built out over the last fifteen years around parks and walking paths rather than arterial roads. Norman Edwards Park is directly across the street. Schools, transit and the shops along Tenth Line Road are a short walk or a few minutes' drive; Place d'Orléans, the Orléans Health Hub and the 174 are all close, putting downtown Ottawa roughly twenty-five minutes west.
See it in the first week
Call or email and I will send the feature sheet, the room-by-room measurements and the comparable sales behind the $499,900 list price. No script, no pressure — the data holds up on its own.
I come prepared with data and a plan. Glitz is optional. Results aren't.


166sunshine.netlify.app
Live September 10, 2026 · MLS® to follow
Information deemed reliable but not guaranteed.